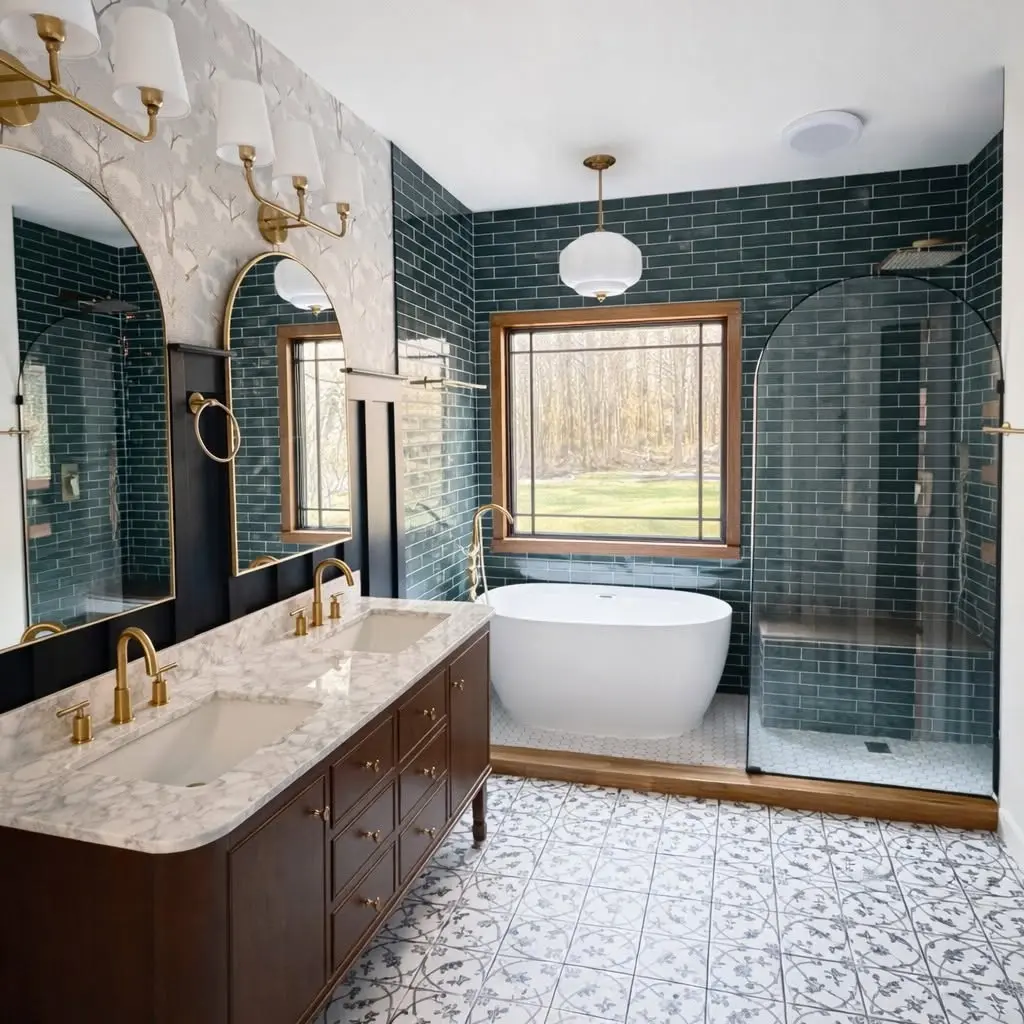
Perspective Designs & Renovations helps Atlanta-area homeowners plan and complete renovations that improve daily function while respecting the character of the existing home. Our work includes kitchens, bathrooms, basements, outdoor living spaces, home additions and larger projects involving multiple areas.
Every renovation begins with a different property, set of priorities and vision for the future. Instead of applying the same solution to every project, we consider how the homeowner uses the space, what is working and what needs to change.
This understanding guides decisions about layouts, materials, architectural details and construction. The result is a clear project direction developed around the home as a whole—not simply the room being renovated.
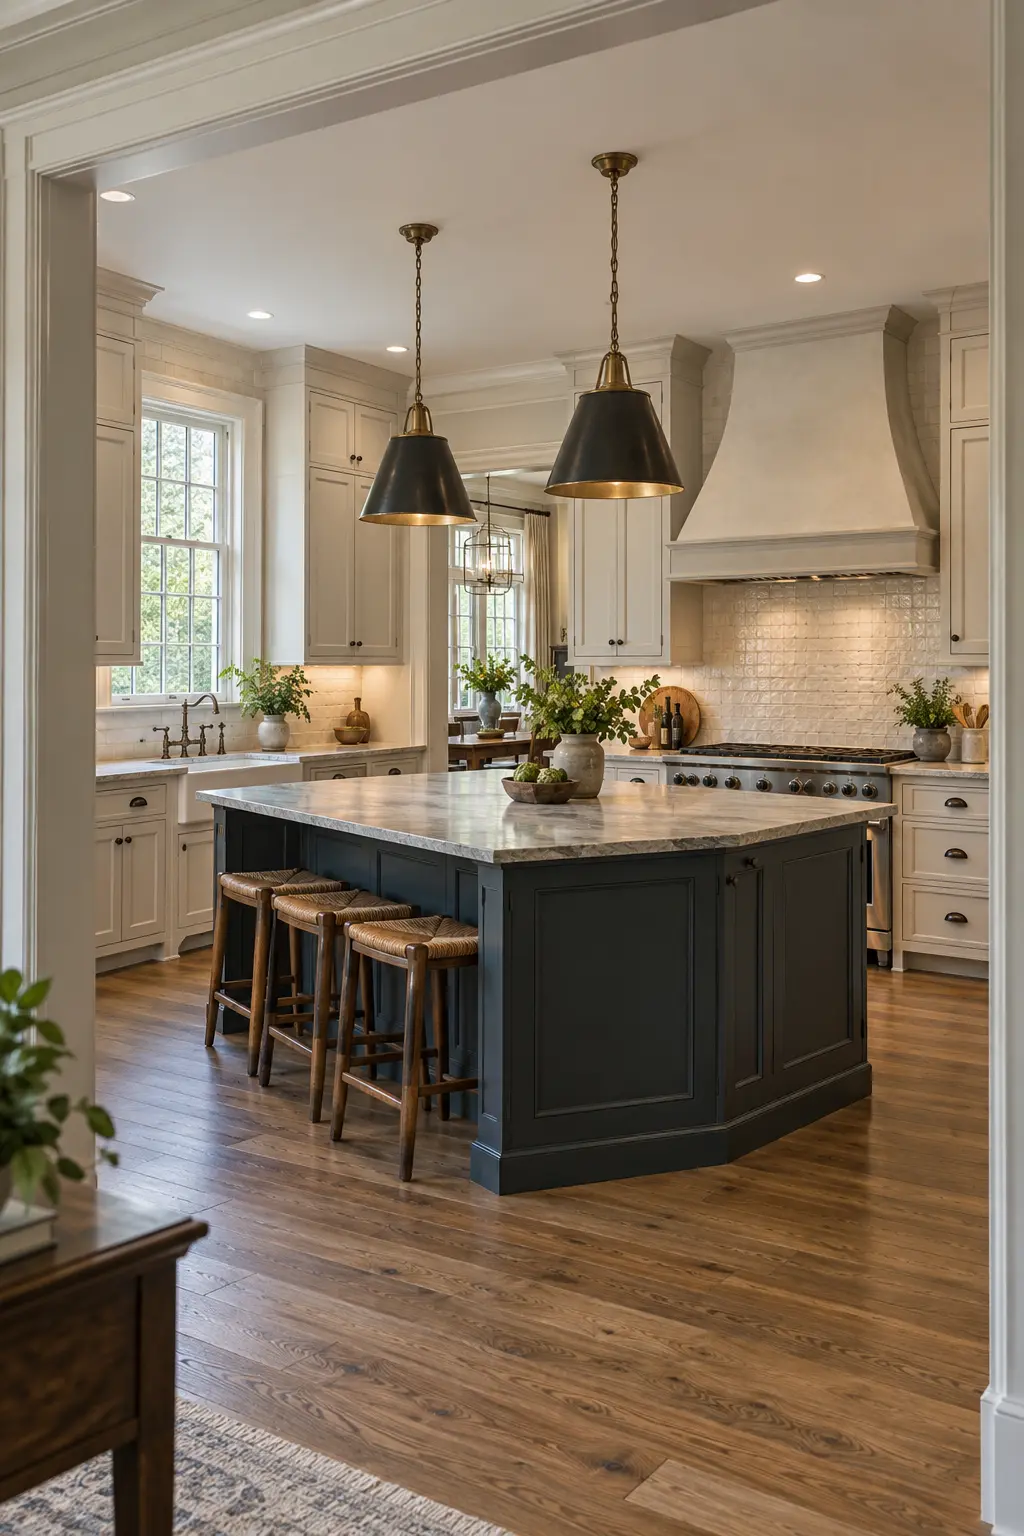
Successful remodeling depends on the relationship between design ideas and practical construction requirements. We organize both within a connected approach so that important decisions can be considered before work begins.

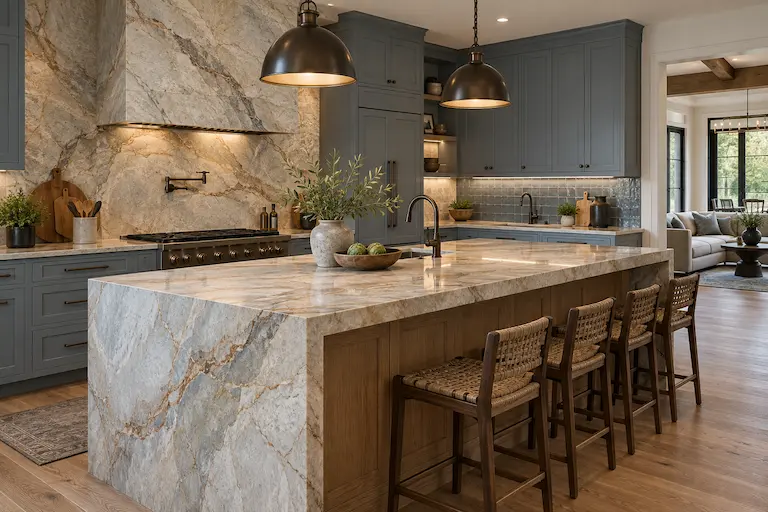
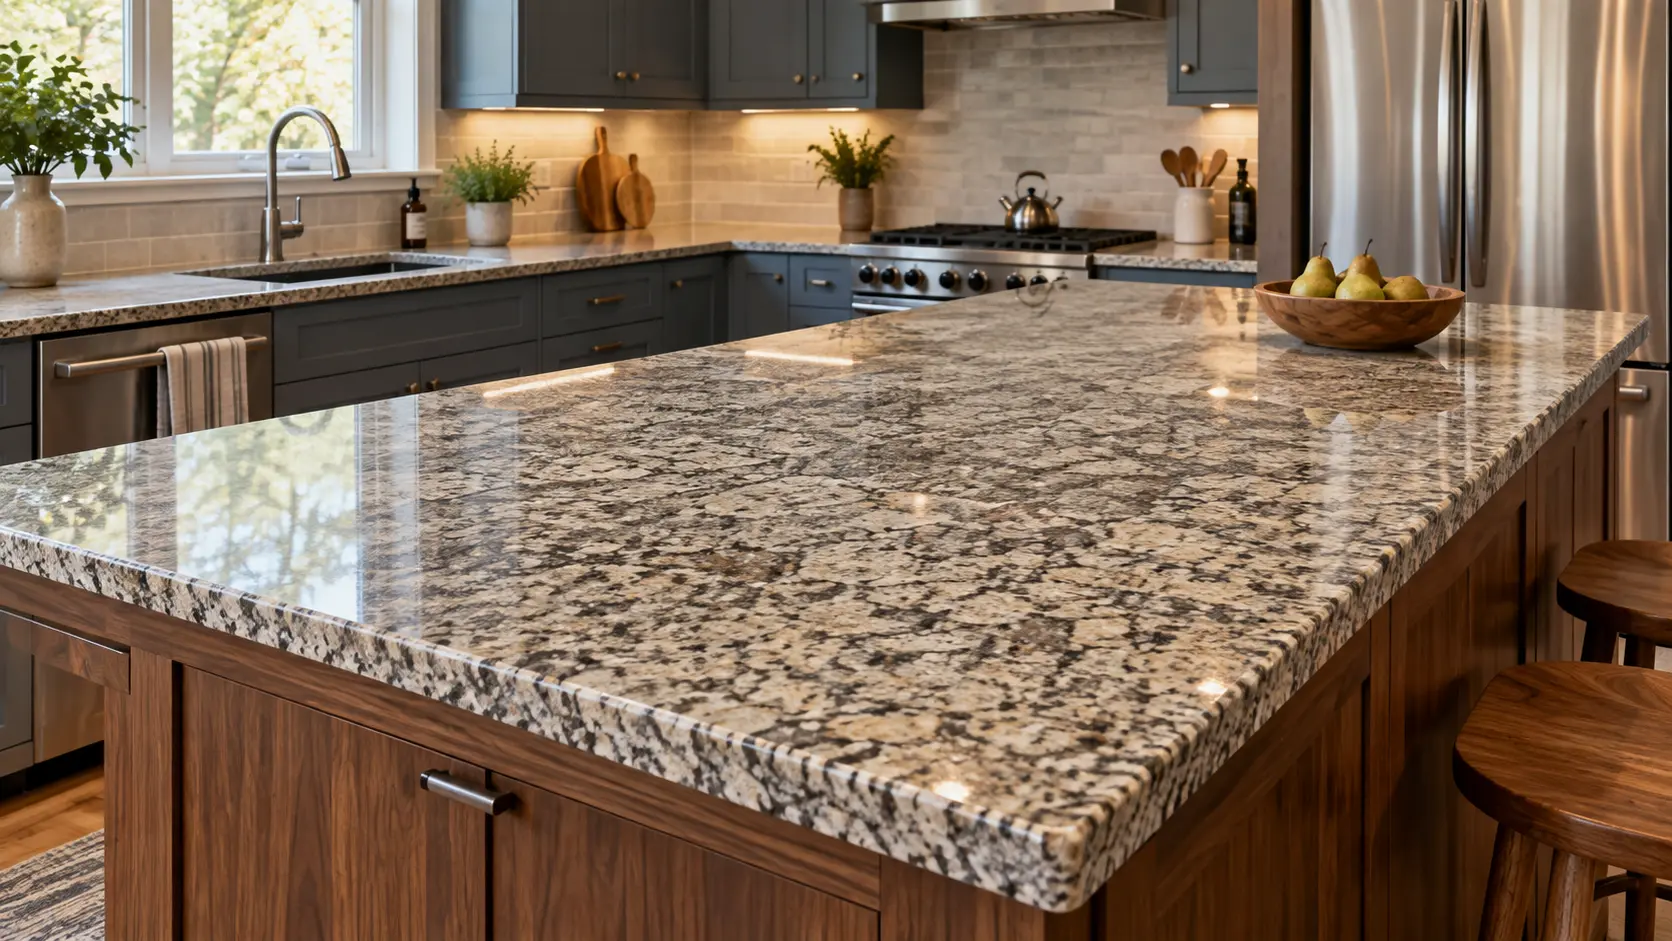
A kitchen affects nearby gathering spaces. A bathroom must balance comfort with practical use. A basement introduces new living areas that should connect with the floors above, while an addition must relate to the home inside and out.
Looking at these relationships helps individual improvements feel deliberate rather than isolated. It also allows current decisions to support possible future projects, especially when a home will be renovated in stages.
From focused room renovations to broader improvements, Perspective Designs & Renovations develops each project with attention to function, visual continuity and the homeowner’s long-term goals.
Schedule a consultation with Perspective Designs & Renovations to discuss your property, priorities and ideas for the project.
Your information will only be used to respond to your project inquiry.
Perspective Designs & Renovations manages kitchen, bathroom, basement, outdoor living, home addition and multi-room remodeling projects throughout Atlanta.
Share the property location, spaces involved and primary project goals to begin a conversation about scope, planning and scheduling.
1700 Northside Dr NW, Atlanta, GA 30318
Mon – Sat: 7:00 AM – 7:00 PM