

Our Home Remodeling Process

A CLEAR PATH FORWARD

A Connected Design-Build Process

Remodeling involves a series of decisions about function, layout, materials, construction and the existing home. Addressing those decisions within one coordinated process helps each stage build on the work completed before it.

Perspective Designs & Renovations begins by understanding the property and the homeowner’s priorities. Those early conversations guide the project scope, design development and preparations needed before construction begins.

The details and timing of the home remodeling process will vary according to the project’s size, complexity and existing conditions. The following stages provide a general overview of what homeowners can expect.

OUR PROCESS

What to Expect During a Home Remodel

1. Initial Consultation

The process begins with a conversation about the home, the spaces being considered and the improvements the homeowner would like to make. This provides an opportunity to discuss priorities, general scope and the project’s overall direction.
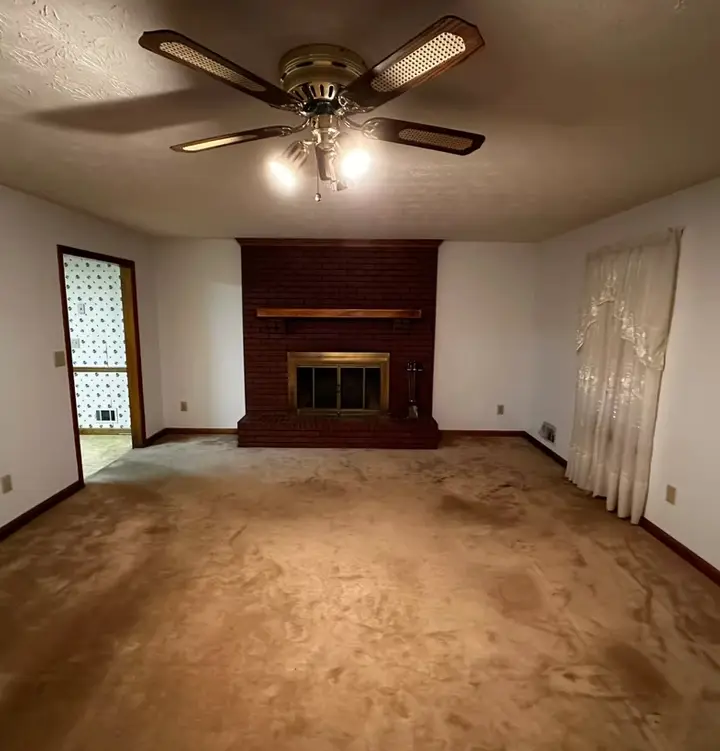
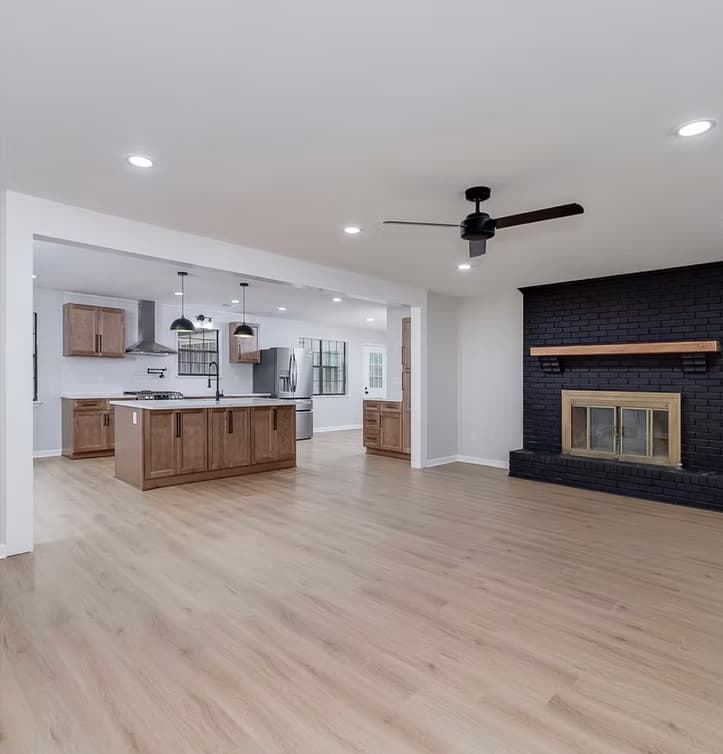
Before photo of a kitchen and living room remodel showing the original floor plan and chimney.

2. Existing-Condition Review

The current space is considered in relation to its layout, architecture and visible conditions. Understanding what already exists helps identify practical considerations that may influence the design and construction plan.

3. Design Development

Ideas are developed into a more defined design direction. Layouts, circulation, storage, proportions and relationships between spaces are evaluated so that the proposed improvements support both daily use and the surrounding home.

4. Material and Finish Selections

Cabinetry, surfaces, fixtures, flooring, lighting and other applicable selections are coordinated with the design. Making key decisions before construction helps establish visual consistency and provides clearer direction for the work ahead.

5. Project Preparation and Construction

Once the design direction and important selections are established, the project moves into preparation and construction. The approved plans and decisions guide the work as the renovated space takes shape.

After photo of an open-plan kitchen and living room remodel featuring a chimney and connected living space.

6. Completion and Final Review

At the completion of construction, the finished work is reviewed in relation to the established project scope. This final stage brings the planning, design decisions and construction together in the completed space.

BEGIN YOUR PROJECT

Start the Home Renovation Process

Schedule a consultation with Perspective Designs & Renovations to discuss your home, priorities and ideas for the project.

Your information will only be used to respond to your project inquiry.