
Home Remodeling in Midtown Atlanta

DESIGNED FOR THE WAY YOU LIVE

Home Renovations in Midtown Atlanta with a Coordinated Approach

Renovating a home requires more than selecting new finishes. Each decision should support how the household uses its space, complement the existing architecture and contribute to a cohesive result. Perspective Designs & Renovations brings planning, design and construction together to guide those decisions from the beginning.

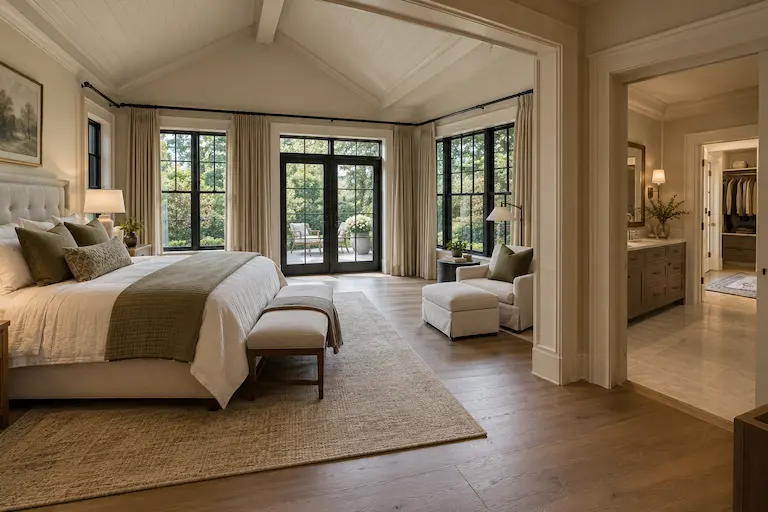
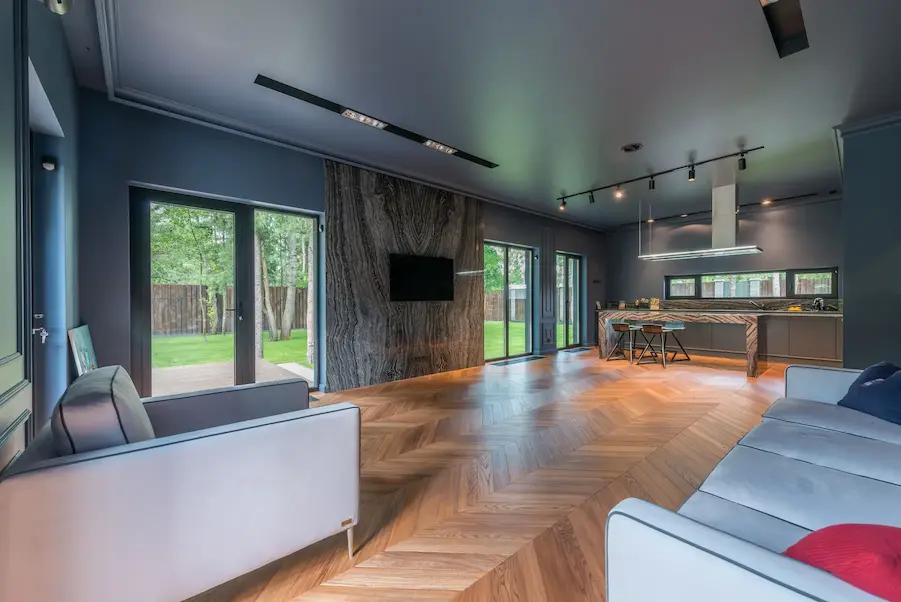
Our remodeling services include kitchens, bathrooms, basements, outdoor living spaces, home additions and multi-room renovations. We consider the relationship between these spaces so that an improvement in one area supports the comfort and functionality of the home as a whole.

Careful attention is given to layouts, circulation, storage, lighting, materials and architectural details. This comprehensive approach helps create renovations that feel intentional rather than disconnected from the original home.

COMPLETE REMODELING SERVICES

Remodeling Services in Midtown

Perspective Designs & Renovations plans and manages projects ranging from focused room renovations to substantial improvements involving several parts of the home. Each service is approached with attention to function, aesthetics and its connection to the surrounding spaces.

Kitchen Remodeling

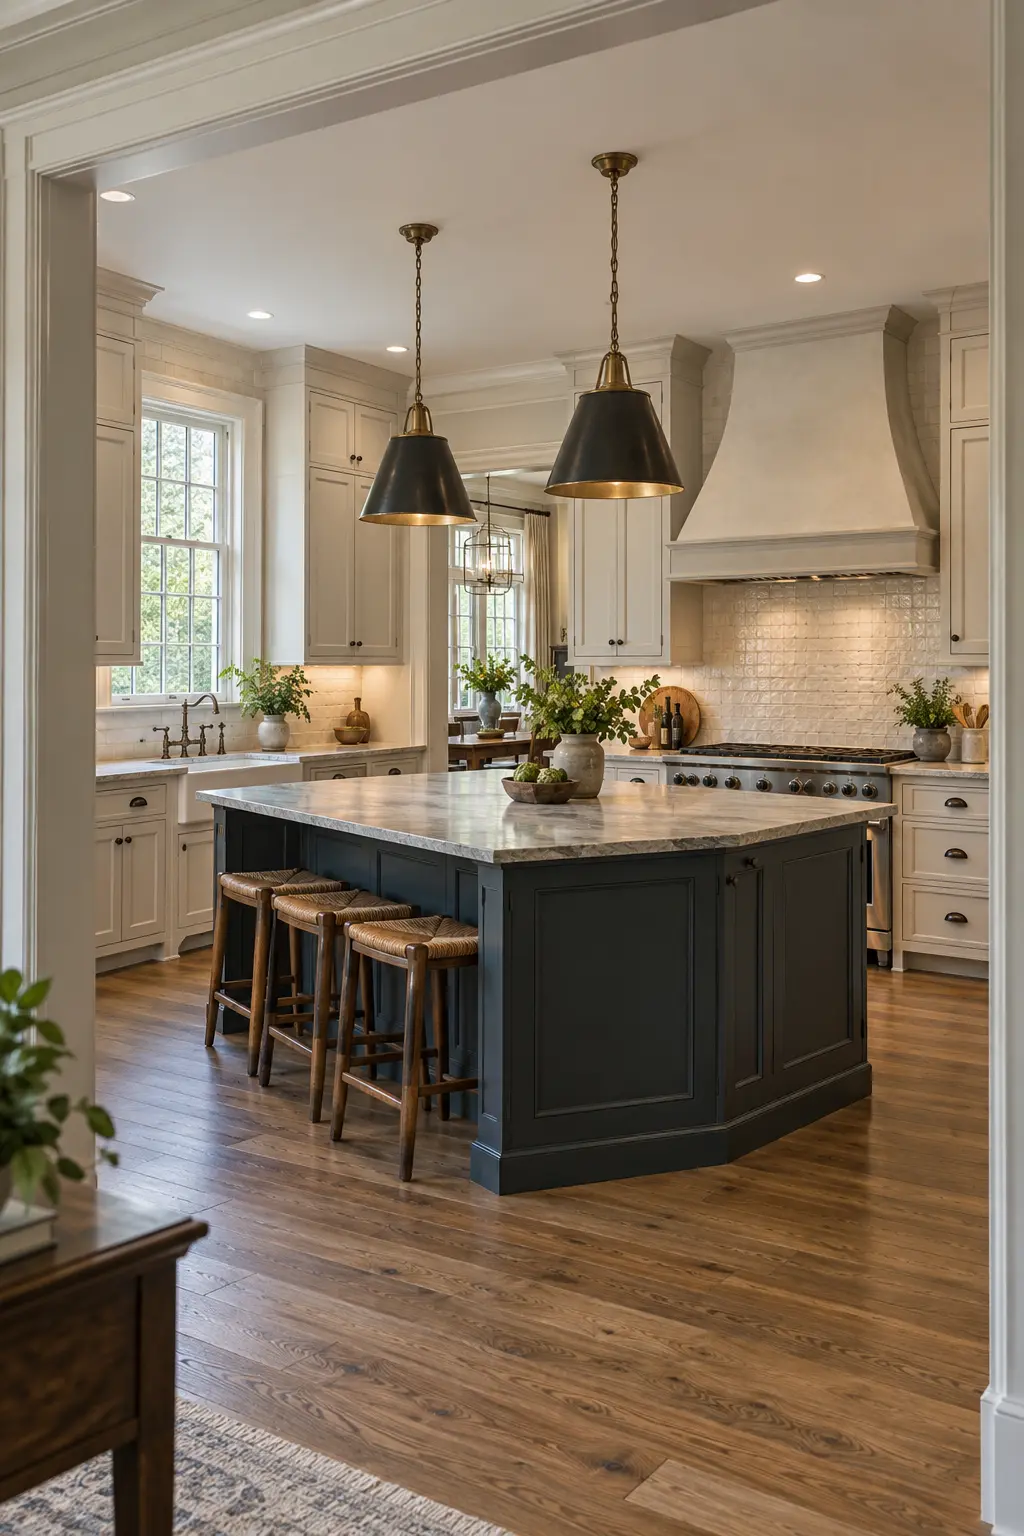
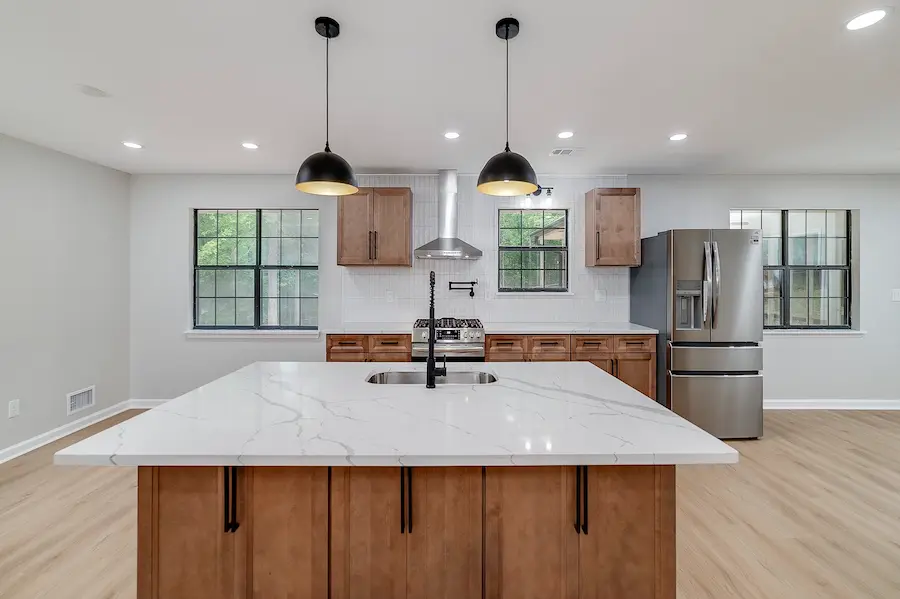
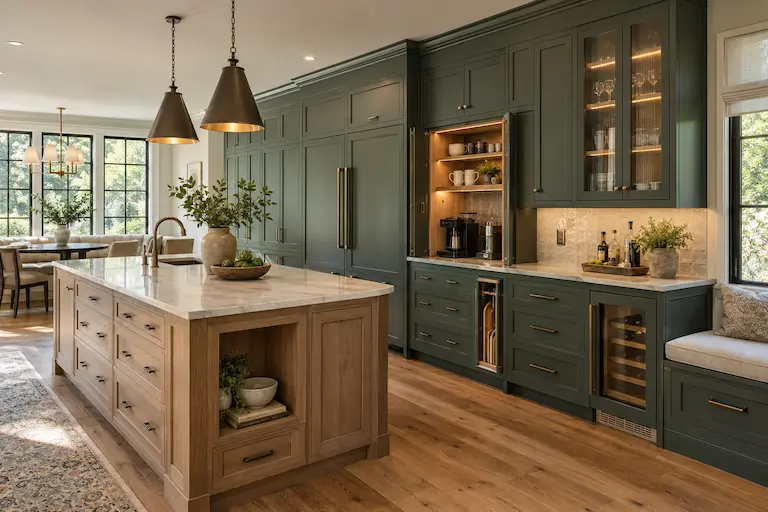
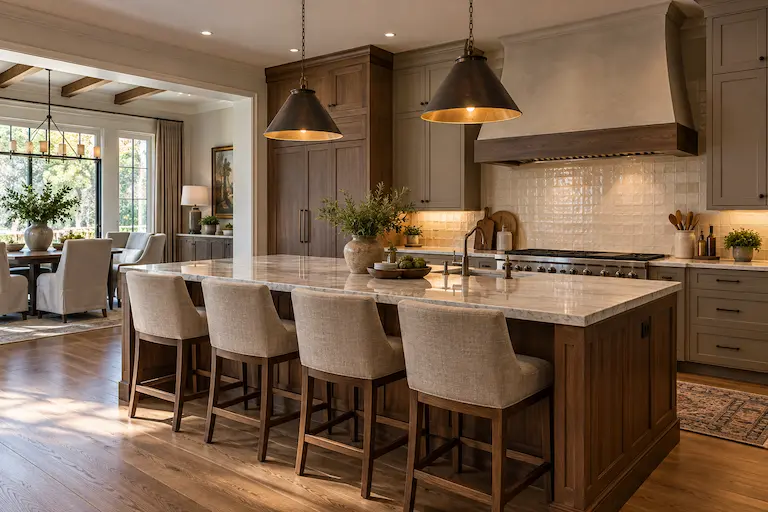
Midtown kitchen remodeling projects can improve circulation, storage, lighting and the relationship between the kitchen and nearby living areas. We develop layouts and material selections around the home’s architecture and the household’s everyday needs, creating kitchens that are practical, polished and visually connected to the rest of the interior.

Bathroom Remodeling

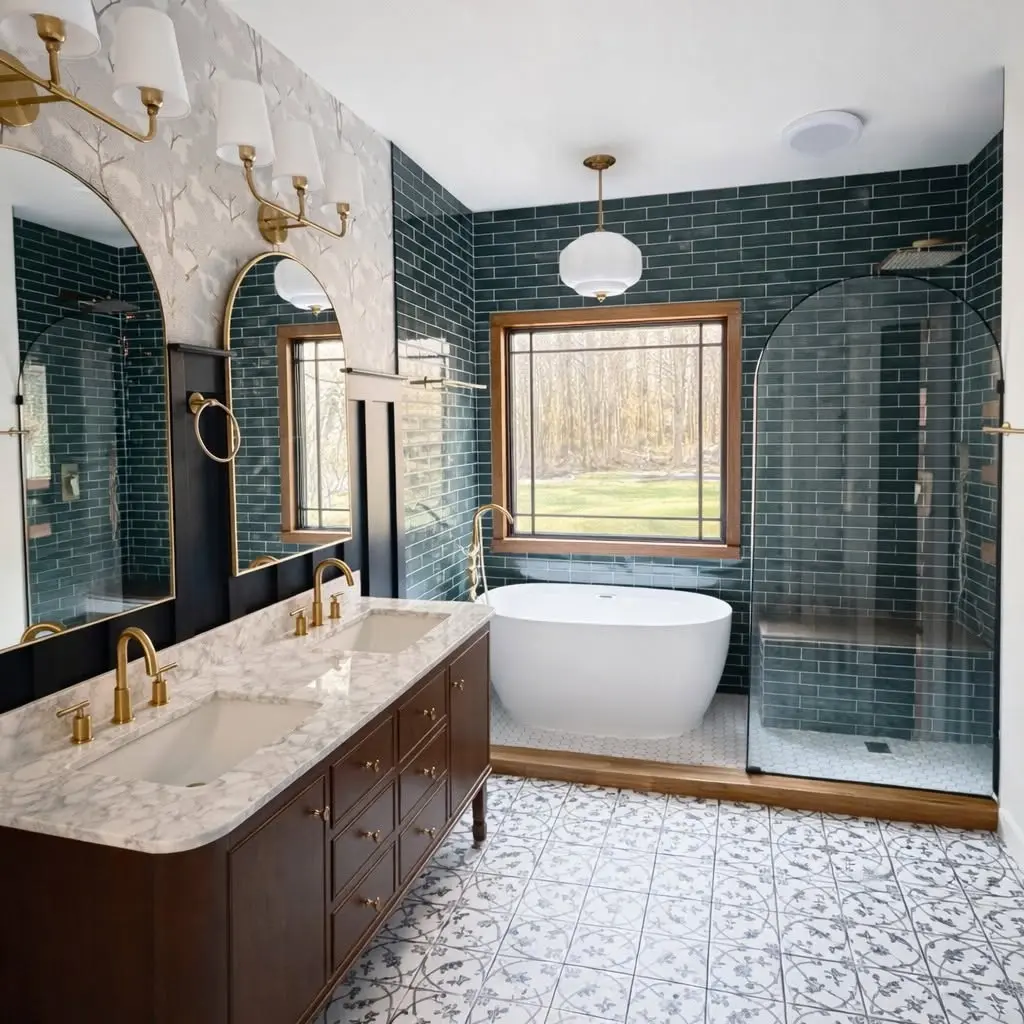
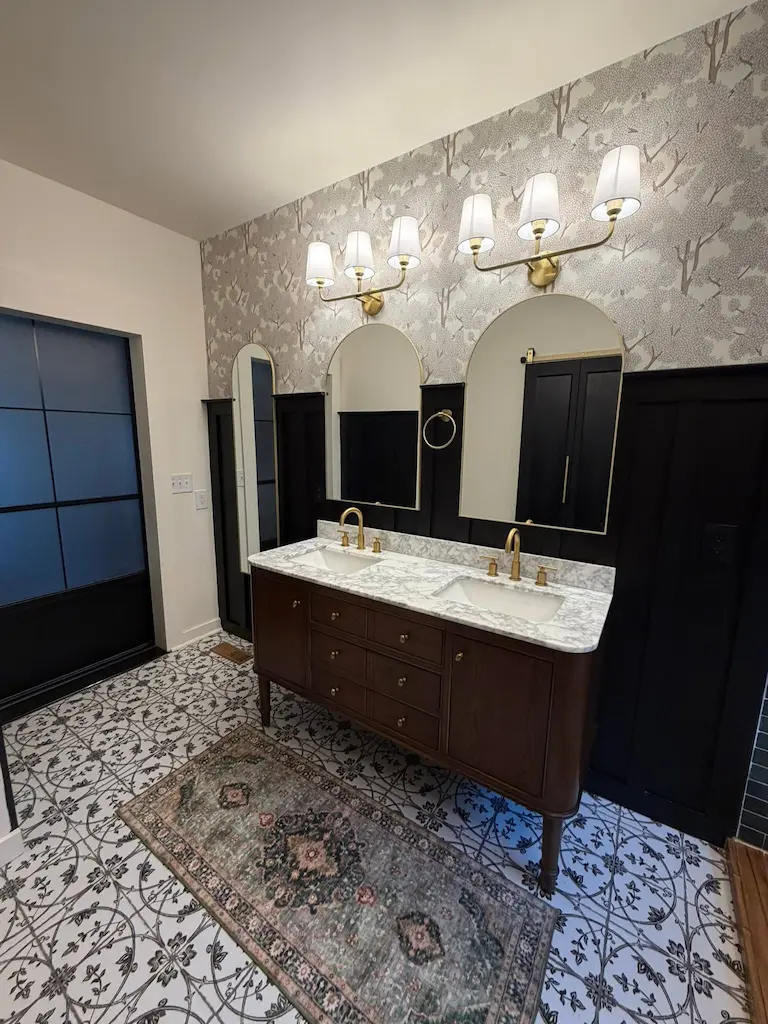
Bathroom renovations can address inefficient layouts, aging fixtures, limited storage and outdated materials. Our process coordinates space planning, cabinetry, lighting, tile, plumbing fixtures and finish selections to create a comfortable and cohesive room.

Basement Remodeling

A finished or remodeled basement can provide valuable living space for recreation, guests, work, storage or other household needs. Planning accounts for ceiling conditions, lighting, access, utilities and the way the lower level connects with the main floors.

Outdoor Living

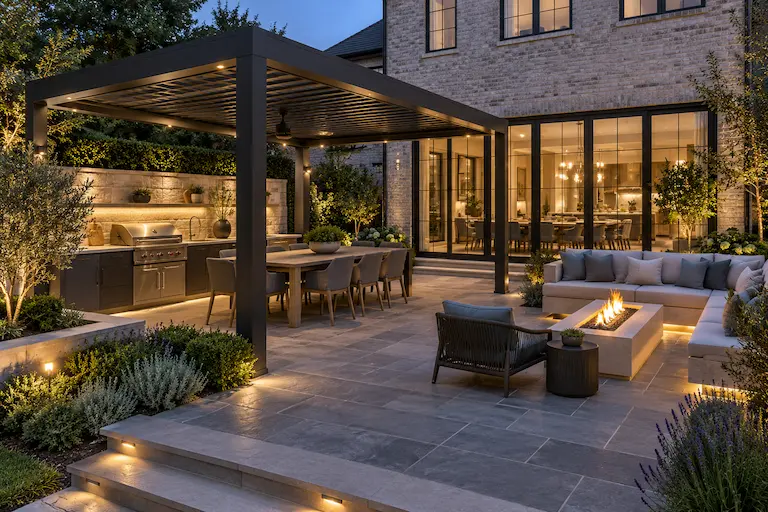
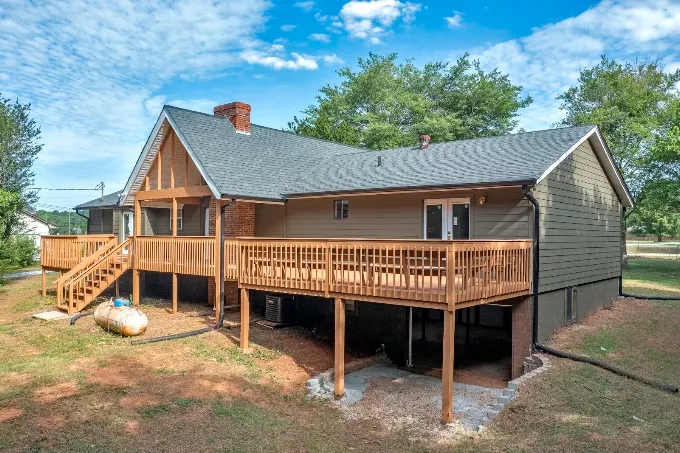
Decks, covered porches, screened spaces, patios and outdoor enclosures can extend how homeowners use their properties. Each project is planned in relation to the home’s exterior architecture, available space and desired level of protection from the elements.

Home Additions

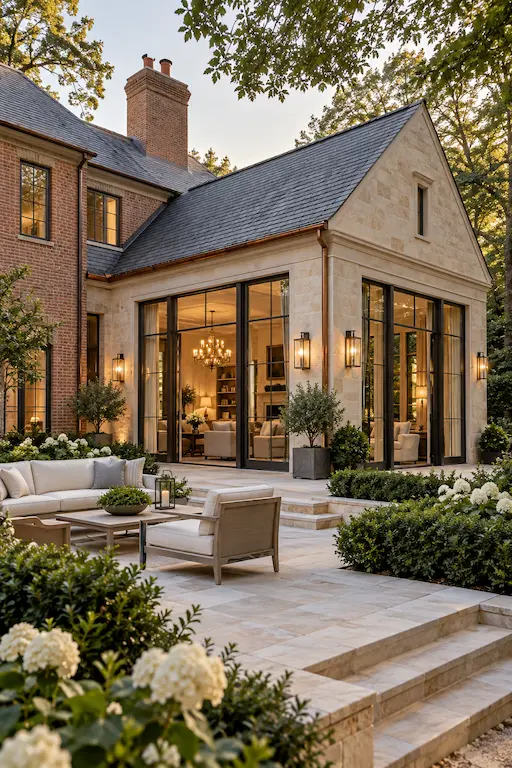
Home additions create opportunities for expanded kitchens, primary suites, family rooms, offices and other needed spaces. Careful planning helps coordinate the addition’s structure, roofline, exterior materials and interior transitions with the existing home.

RECENT PROJECTS

Recent Atlanta Bathroom Remodeling Projects

Explore bathrooms shaped by thoughtful layouts, carefully coordinated materials and professional construction. Each project reflects the needs of the homeowner and the distinctive conditions of the space.

The Cedar House
The Cedar House Other Projects The Botanical Bath & Dressing...
The Country Cottage
The Country Cottage Other Projects The Botanical Bath & Dressing...

Let’s Build Your Dream Bathroom Together. View All Projects

IMPROVEMENTS THAT RESPECT THE EXISTING HOME

Planning Renovations for Midtown Atlanta Homes

Midtown Atlanta includes homes with varied ages, architectural details, lot conditions and previous improvements. Remodeling plans should respond to the actual property rather than applying the same solution to every home.

Existing layouts, structural conditions and mechanical systems can influence what is practical. Early evaluation helps identify these considerations and creates an opportunity to develop solutions that support both the immediate project and possible future improvements.

Looking beyond an individual room helps each renovation contribute to a more cohesive home. Even when improvements are completed in stages, coordinated planning can help layouts, materials and architectural details work together over time.

Luxury bathroom renovation by an Atlanta home remodeling contractor featuring a double vanity, freestanding tub, and tiled walk-in shower.
0 0

Construction

The approved design guides construction, helping the project team coordinate the work and maintain consistency with the decisions established during planning.

ONE CONNECTED PROJECT PROCESS

From Early Ideas to Completed Construction

A coordinated design-build process connects the creative and construction sides of a remodeling project. Instead of treating planning, selections and building as separate activities, each stage informs the next.

This structure helps homeowners understand the project’s direction before construction begins. Layout decisions, materials and practical requirements can be considered together, reducing uncertainty and establishing a more organized foundation for the work.

0 0

Planning

The process begins by discussing the homeowner’s priorities, evaluating the existing space and identifying the functional and architectural considerations that will shape the project.

0 0

Design

Layouts, materials, finishes and important details are developed into a coordinated design that reflects the project goals and relates appropriately to the home.

FREQUENTLY ASKED QUESTIONS

Midtown Atlanta Remodeling Questions

These answers provide a starting point for homeowners considering a renovation, addition or multi-room remodeling project in Midtown Atlanta.

Perspective Designs & Renovations provides kitchen remodeling, bathroom remodeling, basement remodeling, outdoor living improvements, home additions and coordinated multi-room renovations. The appropriate scope depends on the home, the desired improvements and the homeowner’s priorities. 

Yes. A coordinated plan can address several rooms together or establish a direction for improvements completed in phases. Considering the entire home helps align layouts, materials, architectural details and transitions between renovated spaces. 

Begin by considering circulation, storage, work areas, lighting and the kitchen’s relationship to adjacent rooms. A thoughtful kitchen plan should improve daily use while coordinating cabinetry, surfaces and architectural details with the surrounding interior. 

Yes. Preserving character does not require keeping every original feature unchanged. Proportions, trim, materials and other defining details can inform the design while the layout, performance and comfort of the space are improved.

Planning and design establish the layout, selections and major project details before construction. These decisions then provide direction during the building phase, helping maintain consistency between the approved design and the completed work.

A well-planned addition considers the home’s structure, proportions, roofline, exterior materials and interior circulation. The objective is to create useful new space with transitions that feel deliberate inside and outside the home.

The first step is scheduling a consultation to discuss the property, project goals, desired spaces and general priorities. This initial conversation helps determine the appropriate scope and establishes the next steps for planning.

BEGIN THE CONVERSATION

Plan Your Midtown Atlanta Remodeling Project

Discuss your renovation goals with Perspective Designs & Renovations and begin developing a coordinated plan for your home.

Your information will only be used to respond to your project inquiry.