Call Us: 770-584-5494
Email at: PDRenovations.co@gmail.com
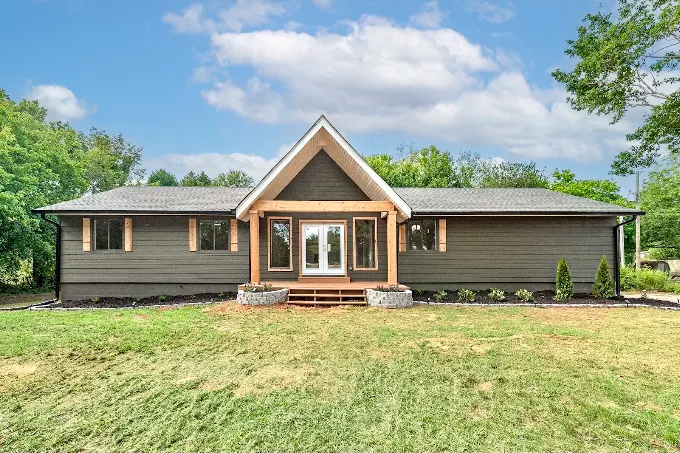
The Cedar House is a whole-home renovation in the greater Atlanta area that brings warm natural details into both the interior and exterior. Cedar accents, exposed wood beams, green finishes, and brass fixtures give the home a distinctive character while maintaining a clean, cohesive appearance.
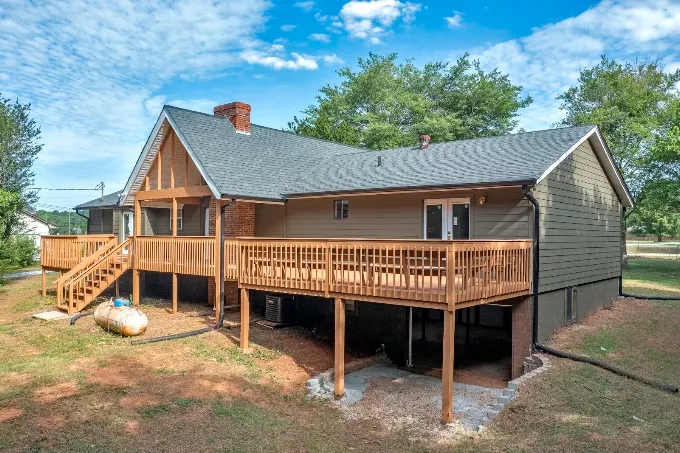
The project includes an updated kitchen and bathroom, refreshed living and dining spaces, exterior improvements, and a spacious rear deck. Each area uses natural color and texture to connect the home’s modern features with its wooded surroundings.
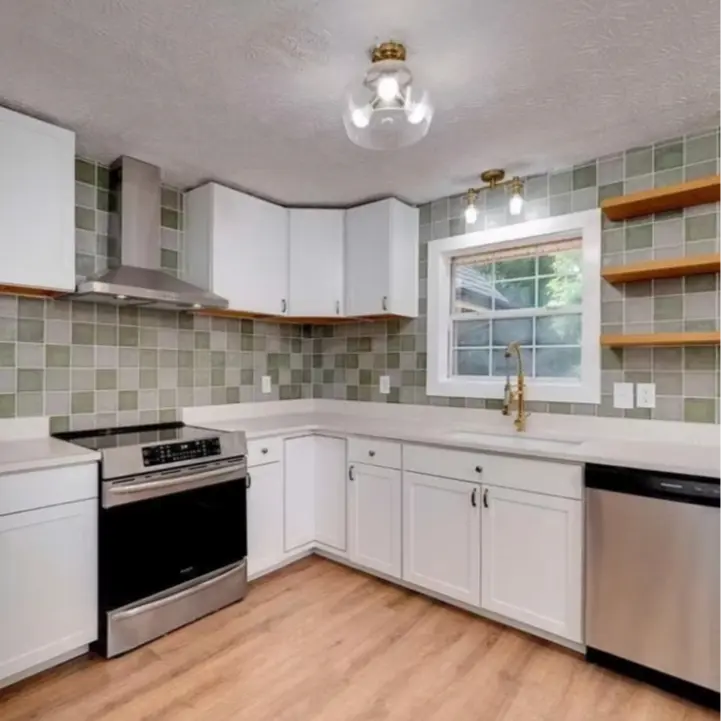
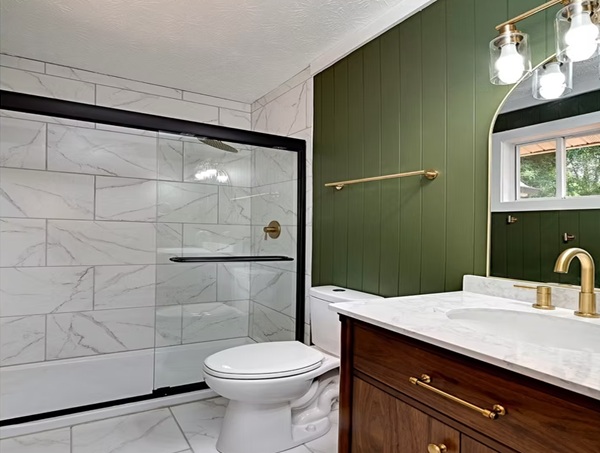
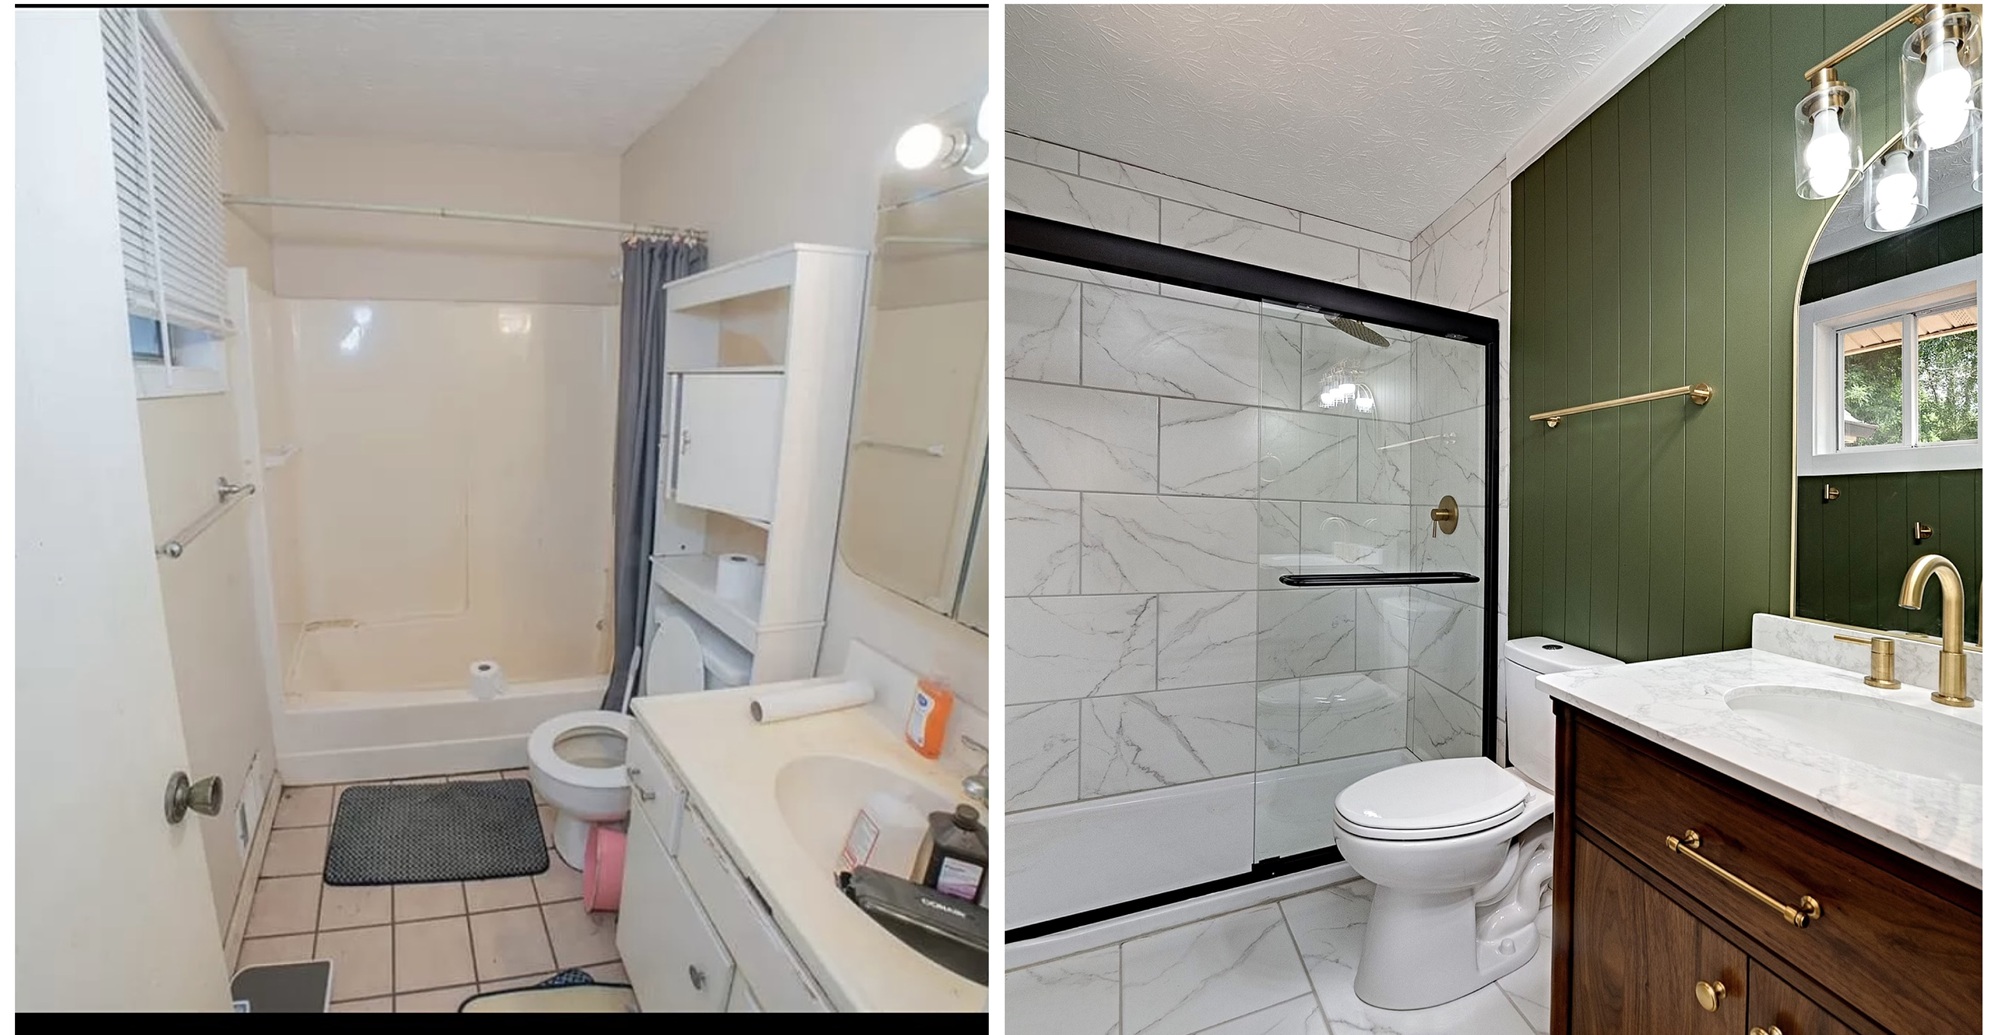
The Cedar House renovation combines interior remodeling with exterior improvements to create a consistent design throughout the property. Inside, white cabinetry and light surfaces brighten the kitchen, while a green tile backsplash, wood shelving, and brass fixtures introduce warmth and color. The bathroom continues this palette with a dark wood vanity, green accent wall, brass hardware, and a glass-enclosed shower.
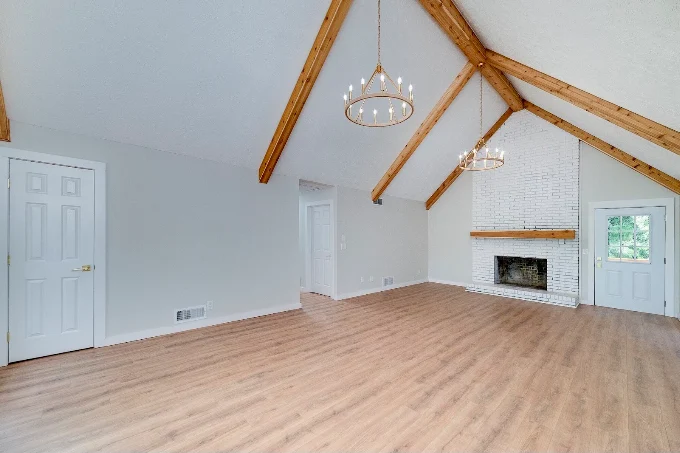
Exposed ceiling beams add architectural character to the main living area. Outside, dark siding and natural cedar details provide contrast, while the rear deck expands the home’s usable living space.
The Cedar House renovation includes coordinated improvements across the kitchen, bathroom, living spaces, exterior, and rear deck. Natural wood details, green accents, light surfaces, and warm metal finishes establish a consistent design while allowing each space to retain its own purpose and character.
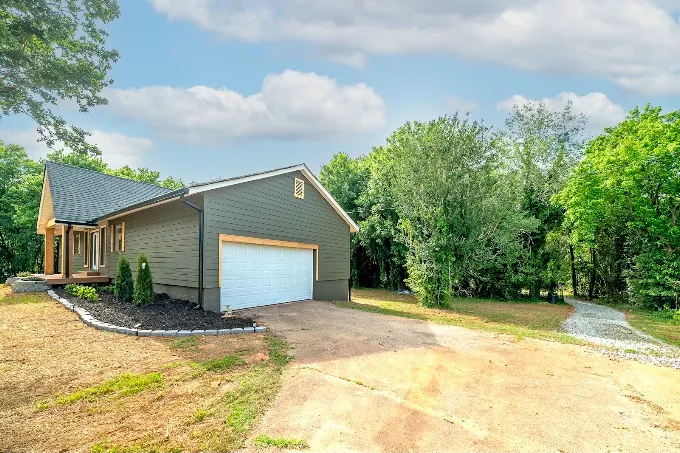
The project includes the kitchen, bathroom, living and dining spaces, exterior, garage, front entry, and rear deck.
Natural cedar details, exposed wood beams, dark exterior siding, green accents, and brass fixtures establish the project’s recognizable style. These finishes appear in different combinations throughout the home to create a coordinated design.
Both rooms combine light surfaces with natural wood, green accents, and brass-toned fixtures. Repeating these materials creates visual continuity while allowing each room to have a distinct layout.
The exposed wood ceiling beams are the primary architectural feature. Light walls and updated flooring keep the room open and allow the natural wood to remain the visual focus.
Perspective Designs & Renovations provides coordinated remodeling services for kitchens, bathrooms, living areas, home exteriors, additions, and outdoor living spaces throughout the greater Atlanta area.
Perspective Designs & Renovations manages kitchen, bathroom, basement, outdoor living, home addition and multi-room remodeling projects throughout Atlanta.
Share the property location, spaces involved and primary project goals to begin a conversation about scope, planning and scheduling.
1700 Northside Dr NW, Atlanta, GA 30318
Mon – Sat: 7:00 AM – 7:00 PM