
Home Remodeling in Brookhaven

THOUGHTFUL UPDATES FOR EVERYDAY LIVING

A Home Remodeler in Brookhaven Focused on Your Complete Project

A renovation often begins with a specific frustration: a kitchen with limited workspace, a bathroom that feels crowded or rooms that no longer serve their original purpose. As a home remodeler serving Brookhaven, Perspective Designs & Renovations helps homeowners address those concerns through focused improvements and larger, coordinated renovations.

We begin by understanding what you want to change and how the space needs to function. Layout, storage, materials and project scope are considered together, helping you make decisions that support your priorities before construction begins.

An effective renovation also respects what already works. As your home renovation company in Brookhaven, we consider the relationship between updated rooms and the surrounding home, including natural light, architectural details and the transitions between spaces.

IMPROVEMENTS INSIDE AND OUT

Remodeling Services in Brookhaven

From a more functional kitchen to additional living space, our remodeling services address different ways your home can support you. Projects can focus on one area or combine several improvements within a coordinated plan.

Kitchen Remodeling

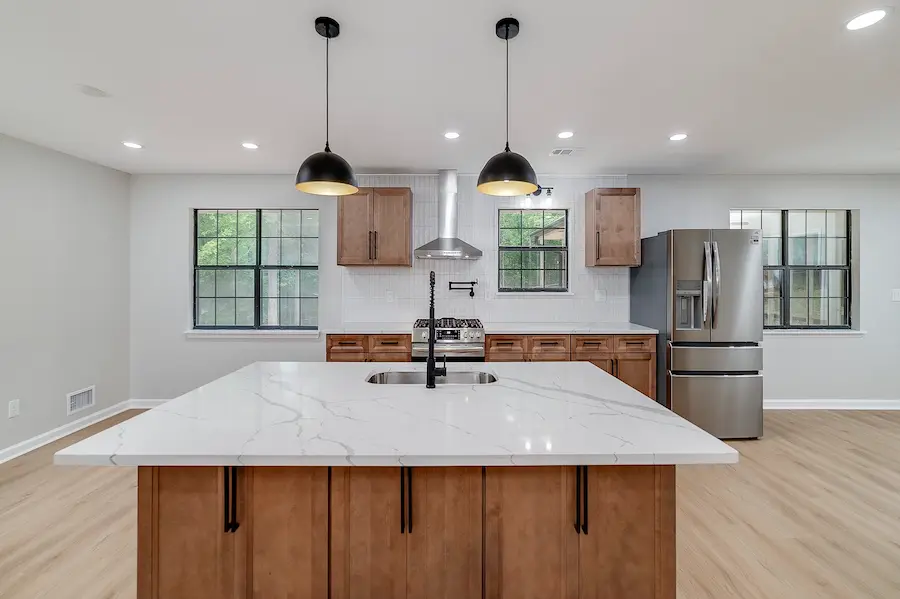
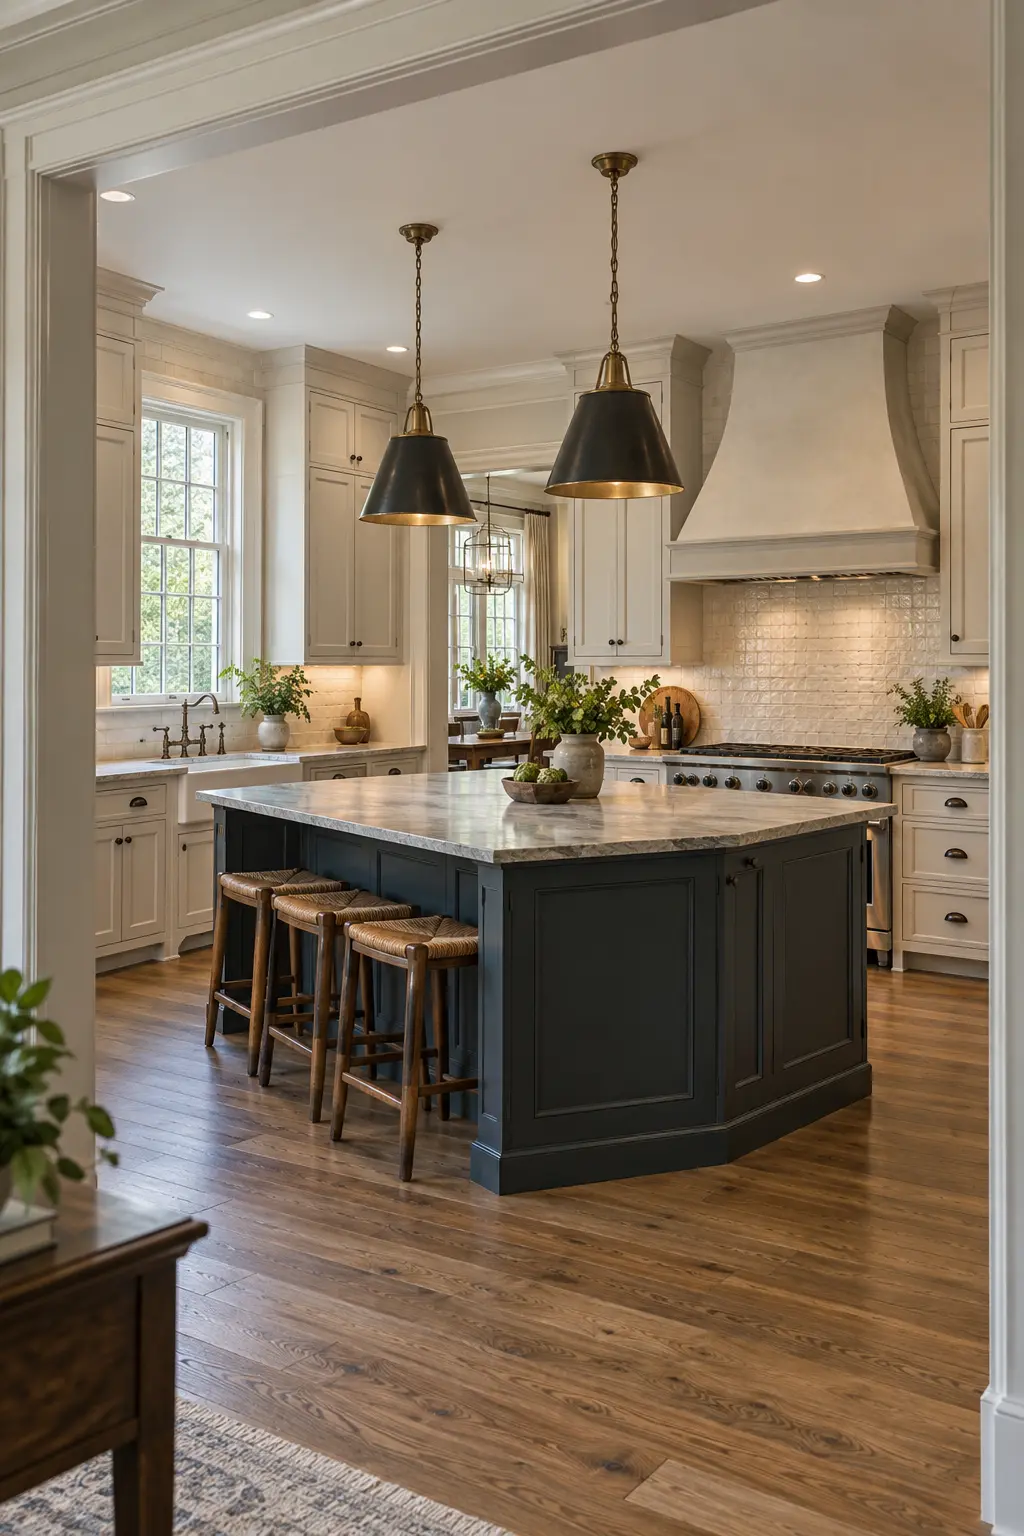
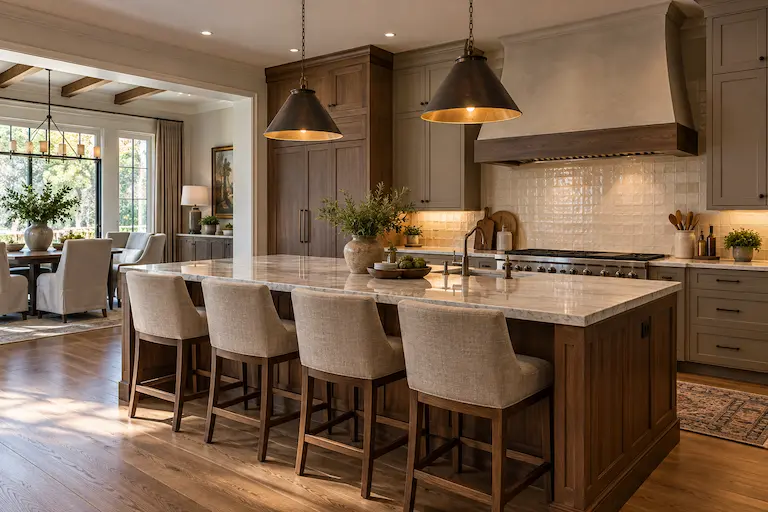
Kitchen remodeling in Brookhaven starts with understanding how you cook, gather and use the surrounding rooms. We plan cabinetry, preparation areas, appliance placement and storage around those routines. An improved layout can address crowded walkways, limited counter space or a difficult connection to the dining area. Lighting and finish selections complete the room while keeping it visually connected to the rest of your home.

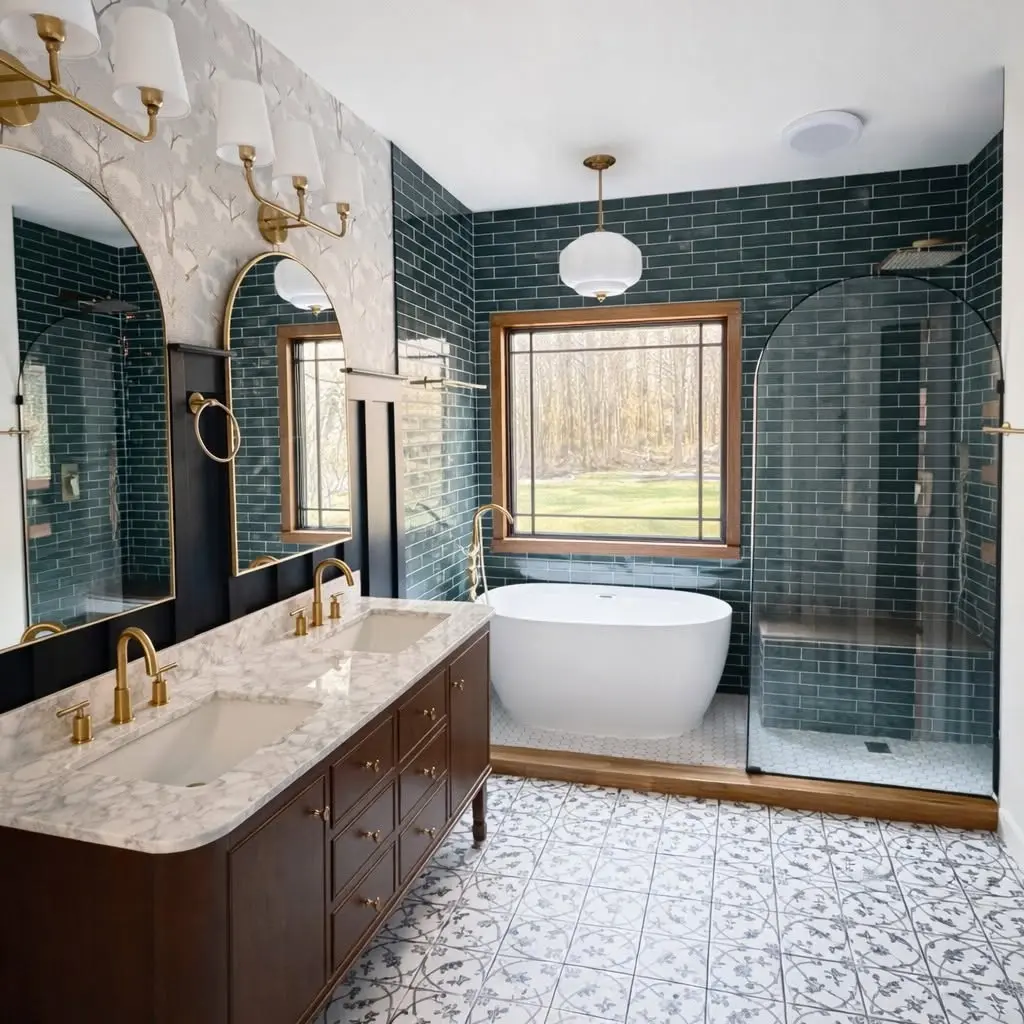
Luxury bathroom renovation by an Atlanta home remodeling contractor featuring a double vanity, soaking tub, and walk-in shower.

Bathroom Remodeling

Bathroom remodeling in Brookhaven can improve the way a room functions as much as its appearance. We consider vanity storage, shower layout, lighting and the space available for daily routines. Materials and fixtures are selected as part of a coordinated design, giving primary and secondary bathrooms a clear purpose and a consistent finish.

Basement Remodeling

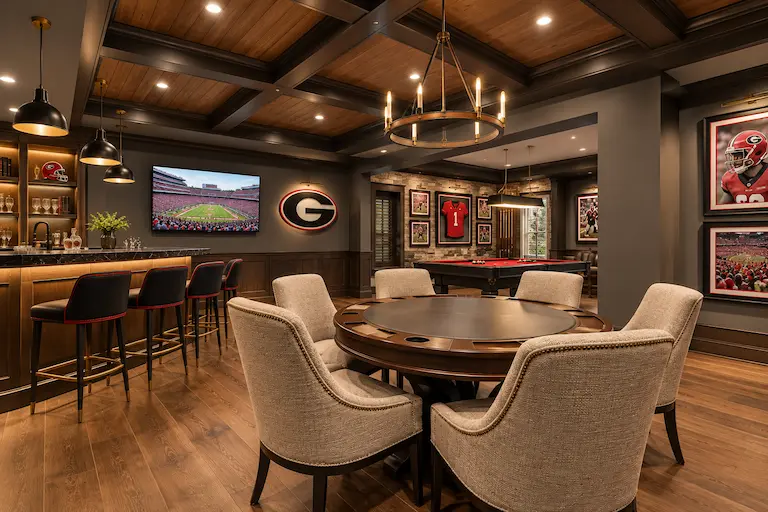
Basement design gives underused space a clear direction. For Brookhaven basement finishing and remodeling projects, we consider room placement, lighting, storage and circulation alongside existing conditions. An unfinished lower level or an outdated finished basement can be planned around more useful living, recreation or work areas that feel connected to the home upstairs.

Outdoor Living

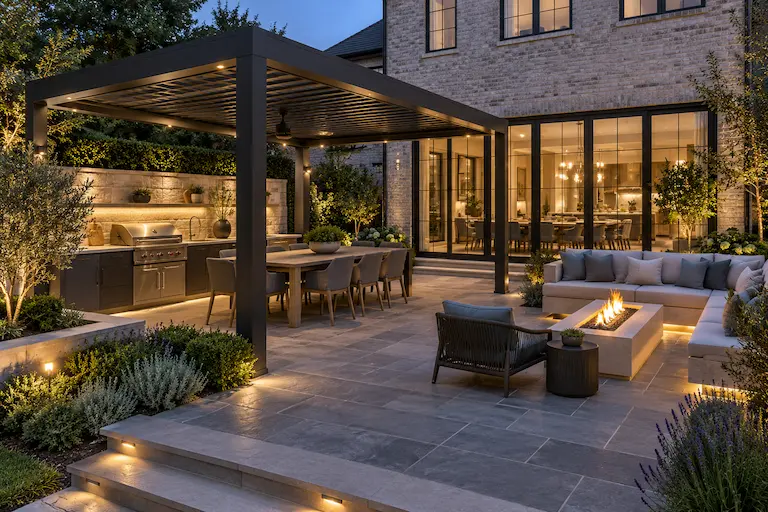
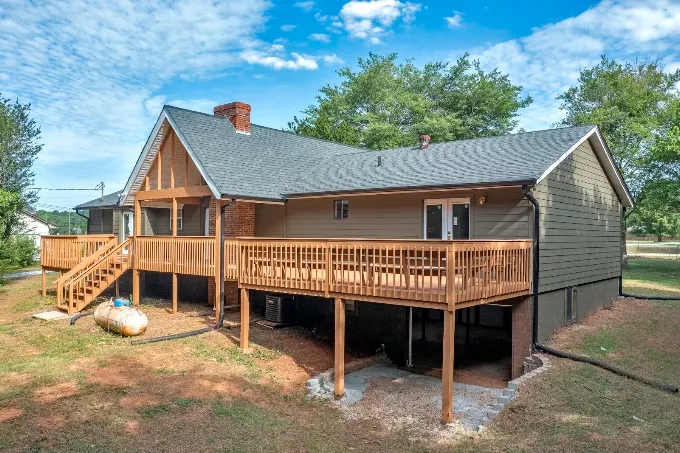
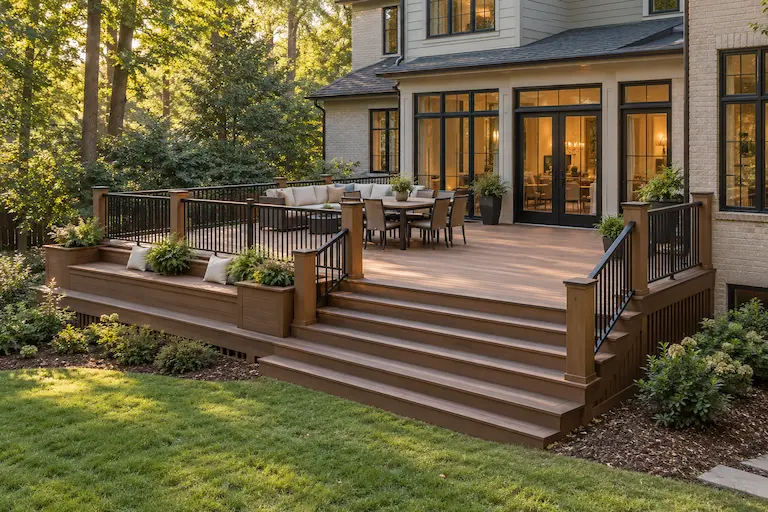
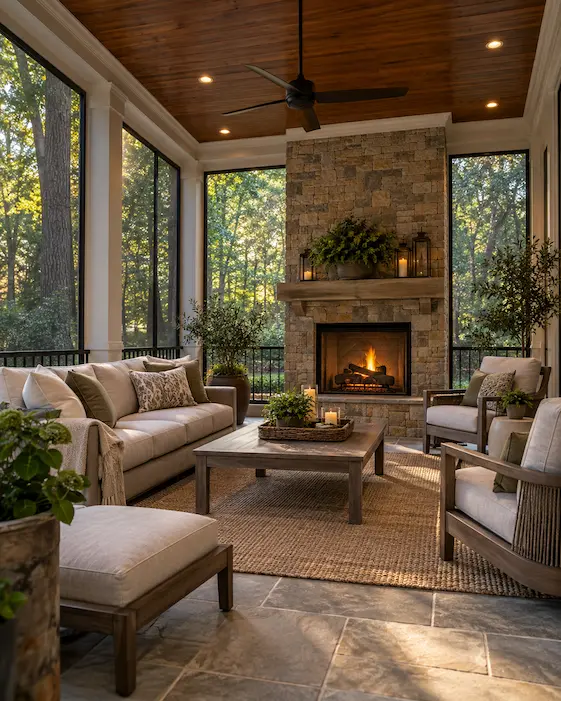
A sunroom can provide a bright place to relax while strengthening the connection between your home and backyard. For homeowners seeking a sunroom contractor in Brookhaven, we consider placement, access and compatibility with the existing structure. Our outdoor living services also include decks, screened and covered porches, patios and outdoor enclosures.

Home Additions

Brookhaven home additions should improve more than square footage. We plan how new space will connect to existing rooms, affect circulation and complement the exterior. The relationship between the addition and the original home guides decisions about layout, rooflines, windows and finishes, helping the expanded space feel like it belongs.

RECENT PROJECTS

Recent Atlanta Bathroom Remodeling Projects

Explore bathrooms shaped by thoughtful layouts, carefully coordinated materials and professional construction. Each project reflects the needs of the homeowner and the distinctive conditions of the space.

The Cedar House
The Cedar House Other Projects The Botanical Bath & Dressing...
The Country Cottage
The Country Cottage Other Projects The Botanical Bath & Dressing...

Let’s Build Your Dream Bathroom Together. View All Projects

NEW POSSIBILITIES WITHIN AN EXISTING HOME

Planning Around Your Brookhaven Home’s Existing Layout

Your Brookhaven home’s current layout provides the starting point for a successful renovation. A kitchen separated from gathering areas, a lower level with limited daylight or a previous addition with awkward access can each call for a different solution. Planning starts with the property itself rather than a predetermined design.

The scope also needs to account for what will remain unchanged. Updating one room can influence neighboring spaces through flooring transitions, door locations, sightlines and finish choices. For larger projects, reviewing these connections early helps establish which improvements should be planned together.

Considering the whole home does not mean renovating every room. It means understanding how each change affects the spaces around it, helping a kitchen renovation, basement project or addition contribute to a more coherent home.

0 0

Construction

Organize the work, coordinate trades and carry the approved design into construction with attention to the connections between each stage.

ONE CONNECTED PROCESS

Design Decisions That Carry Through to Construction

Remodeling involves choices that affect one another. Moving a kitchen appliance can change cabinetry and utility needs. Reconfiguring a bathroom can influence storage, lighting and fixture placement. Our design-build approach considers those relationships before the work moves forward.

Perspective Designs & Renovations connects planning, design and construction within one coordinated process. For Brookhaven homeowners, this keeps the project’s functional goals and design direction connected to the details being built.

0 0

Planning

Define the priorities, review the existing space and establish a scope that reflects the improvements you want to make.

0 0

Design

Develop layouts and coordinate materials, fixtures and finishes so individual selections support a consistent direction.

FREQUENTLY ASKED QUESTIONS

Brookhaven Remodeling Questions and Answers

Explore common questions about our services, project planning and coordinated approach to home renovations in Brookhaven.

Perspective Designs & Renovations offers kitchen remodeling, bathroom remodeling, basement remodeling and finishing, outdoor living projects and home additions. Outdoor living services include sunrooms, decks, screened and covered porches, patios and outdoor enclosures. 

Yes. We can coordinate multi-room and whole-home remodeling projects around a shared plan. Reviewing the rooms together helps identify connections between layouts, materials and construction needs. The scope can then reflect the areas you want to improve and how those changes should work together. 

Start with the parts of your kitchen that make daily use difficult. Limited preparation space, inconvenient storage and crowded walkways are useful starting points. We also consider appliance placement, lighting and the kitchen’s relationship to adjacent rooms. These priorities help determine if the existing layout can be improved or if a more substantial reconfiguration makes sense. 

Yes. Preserving character begins with identifying the details you want to retain, such as trim, room proportions or distinctive materials. New cabinetry, flooring, fixtures and finishes can then be selected in relation to those features. An updated room can function differently while remaining compatible with the original home.

Our design-build process connects the proposed layout and material selections with construction planning. We consider how design choices affect the work required, then coordinate construction around the approved scope. This helps maintain a consistent direction as the project moves from ideas to completed spaces. 

We consider both the exterior appearance and the interior connection. Rooflines, proportions, materials and window placement influence how the addition relates to the house from outside. Inside, doorways, circulation and finish transitions help the new space function as part of the existing floor plan.

Schedule a consultation to discuss your Brookhaven home, the areas you want to improve and your priorities. Photos, inspiration images and a list of current frustrations can help explain your goals. You do not need a finished design to begin the conversation.

START WITH YOUR IDEAS

Plan Your Brookhaven Remodeling Project

Tell us what you want your home to do better. From kitchen and bathroom updates to a finished basement or thoughtfully integrated addition, Perspective Designs & Renovations can help you develop a coordinated plan for the next step.

Your information will only be used to respond to your project inquiry.