Home Remodeling in Marietta

DESIGNED AROUND YOUR HOME

A Coordinated Approach to Home Remodeling in Marietta, GA

A successful renovation should improve everyday function while relating naturally to the home’s existing layout and architecture. Perspective Designs & Renovations approaches each project by considering the homeowner’s priorities, the condition of the property and the connections between renovated and existing spaces.

Our services range from individual kitchen and bathroom projects to basement remodeling, outdoor living improvements, home additions and multi-room renovations. Planning these improvements within a coordinated process helps establish clear design direction before construction begins.

Layout, storage, lighting, materials and architectural details are evaluated together. This comprehensive approach supports home renovations in Marietta that feel cohesive, practical and appropriate for the property.

SERVICES FOR EVERY PART OF THE HOME

Remodeling Services in Marietta, GA

Perspective Designs & Renovations provides services for focused room updates, expanded living spaces and larger renovations involving multiple areas. Each project is developed around how the space should function and how it relates to the rest of the property.

Kitchen Remodeling in Marietta

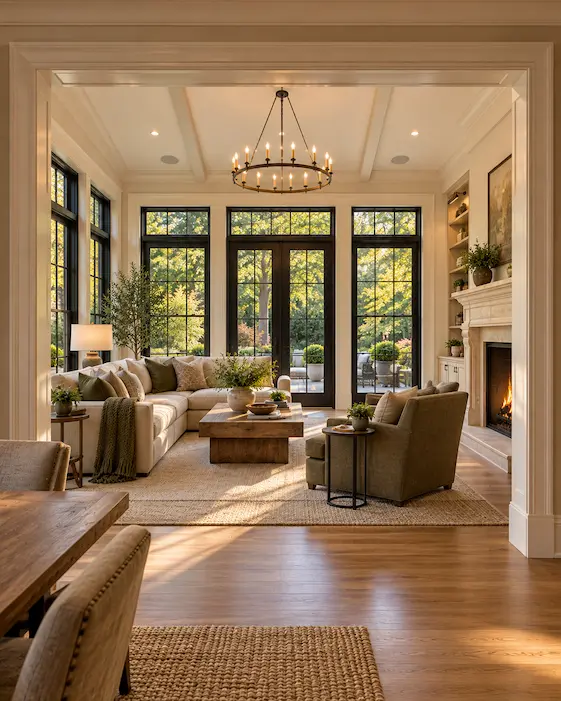
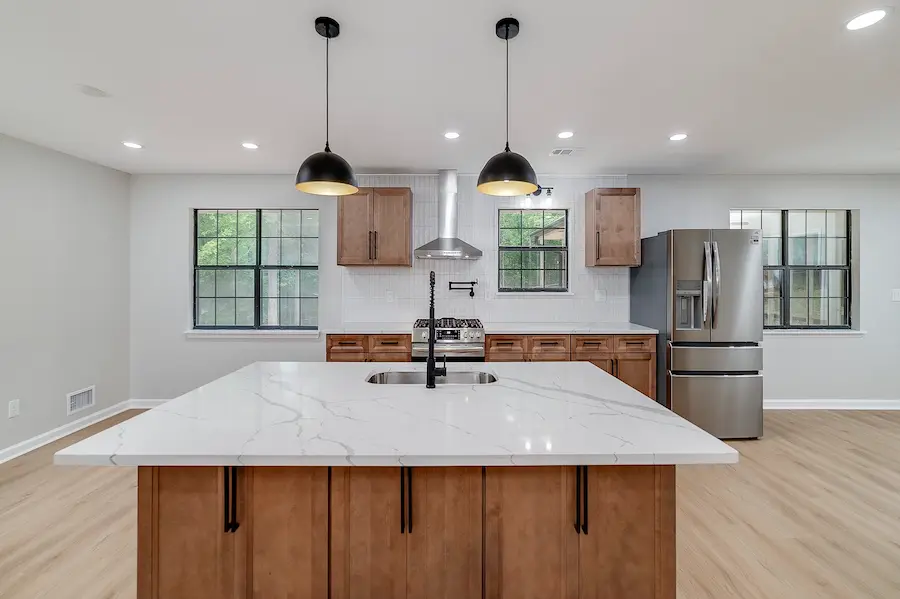
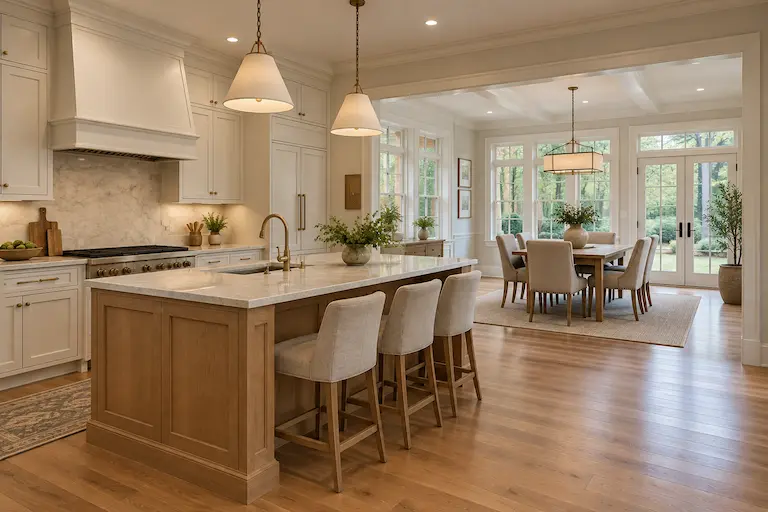
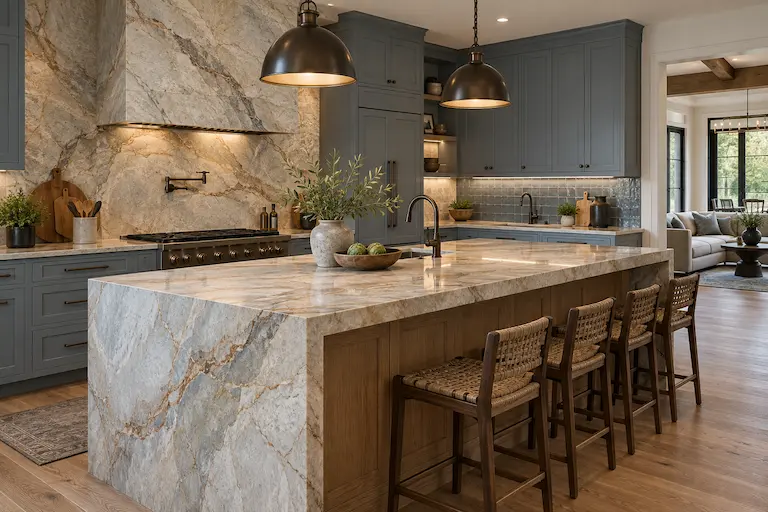
Kitchen remodeling can improve storage, circulation, lighting and the relationship between cooking, dining and gathering areas. We coordinate layouts, cabinetry, surfaces and finishes to create an efficient kitchen that complements the surrounding rooms and supports everyday routines.

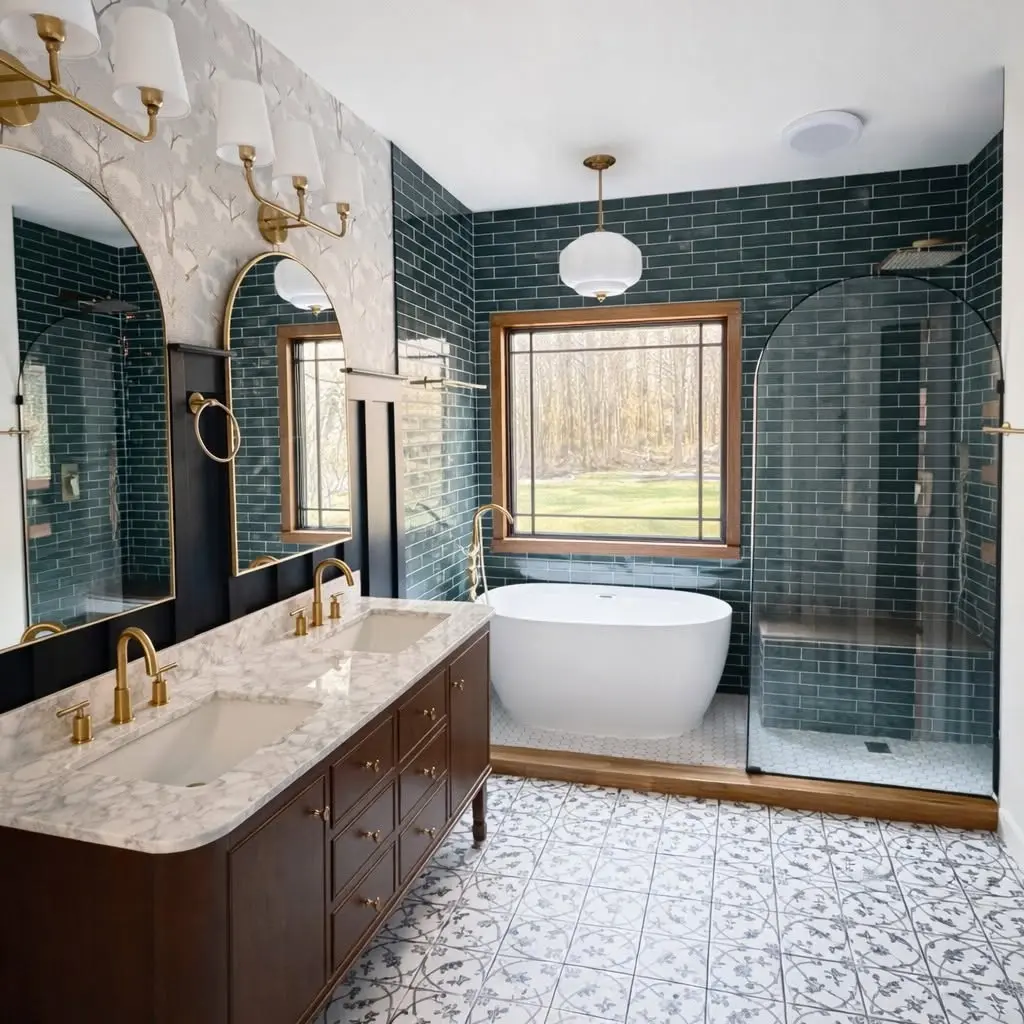
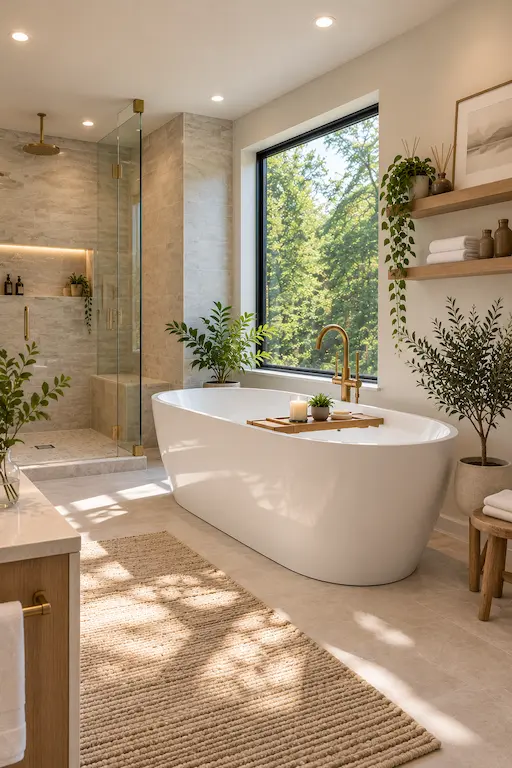
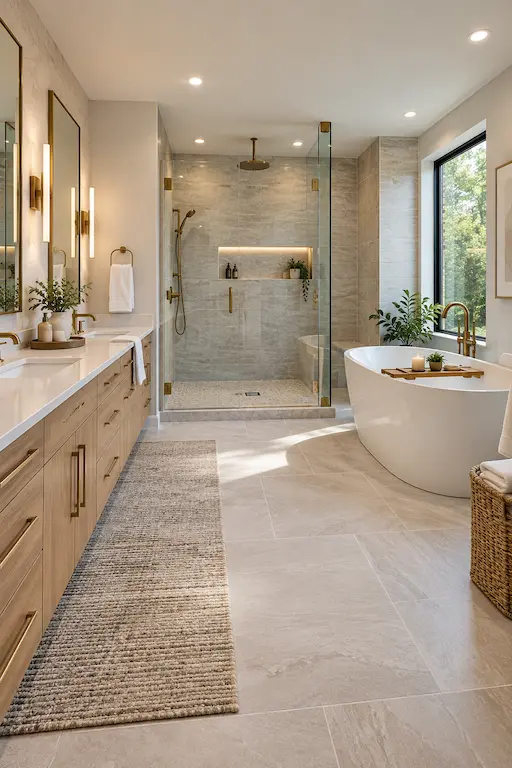
Luxury bathroom renovation by an Atlanta home remodeling contractor featuring a double vanity, soaking tub, and walk-in shower.

Bathroom Remodeling in Marietta

Bathroom remodeling plans can address limited storage, dated fixtures, inefficient layouts and changing household needs. Tile, cabinetry, lighting, plumbing fixtures and other selections are considered together to create a comfortable and visually unified space.

Basement Remodeling in Marietta

A basement renovation can create useful space for recreation, guests, work, storage or other household priorities. Planning considers access, ceiling conditions, lighting, moisture concerns, utilities and connections with the finished areas above before the new layout is developed.

Outdoor Living in Marietta

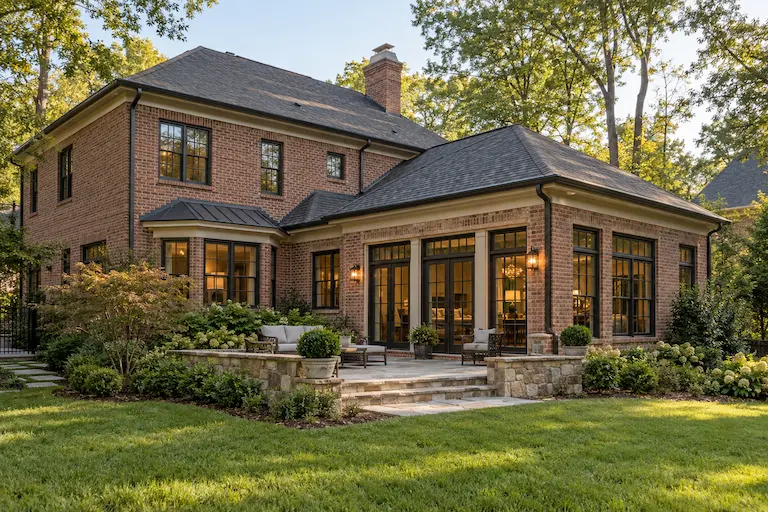
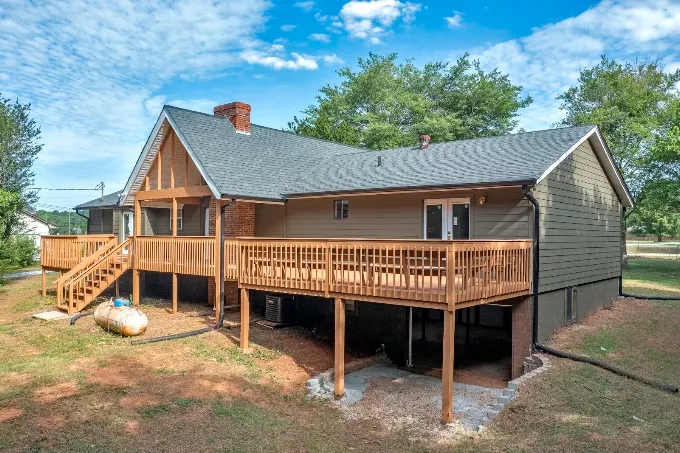
Decks, screened and covered porches, sunrooms, patios and outdoor enclosures can make exterior areas more comfortable and usable. Design decisions consider the available property, the home’s exterior and how the new space will connect with the interior.

Home Additions in Marietta

An addition can provide space for an expanded kitchen, family room, primary suite, office or other need that the existing floor plan cannot accommodate. The design should coordinate structural requirements, exterior proportions and interior transitions with the original home.

RECENT PROJECTS

Recent Atlanta Bathroom Remodeling Projects

Explore bathrooms shaped by thoughtful layouts, carefully coordinated materials and professional construction. Each project reflects the needs of the homeowner and the distinctive conditions of the space.

The Cedar House
The Cedar House Other Projects The Botanical Bath & Dressing...
The Country Cottage
The Country Cottage Other Projects The Botanical Bath & Dressing...

Let’s Build Your Dream Bathroom Together. View All Projects

PLANNING WITH THE PROPERTY IN MIND

Renovating Established Homes in Marietta

Marietta includes properties representing different construction periods, architectural styles and neighborhood settings. Some homes may have traditional room divisions, earlier additions or previous updates that affect how a new renovation should be approached.

Floor plans, foundations, rooflines, structural conditions and mechanical systems can all influence the project. Evaluating these elements early helps establish an informed plan rather than relying on assumptions about what exists behind the visible finishes.

Considering the entire property helps individual improvements contribute to a more cohesive home. This broader view is valuable for one-room projects as well as renovations completed across several stages.

0 0

Construction

Construction follows the approved design direction, helping the work remain consistent with the layouts and selections established during the earlier stages.

A CONNECTED PATH FORWARD

Design-Build Remodeling from Planning Through Construction

A design-build approach connects the early ideas for a renovation with the practical requirements of completing it. Planning, design development and construction are treated as related stages rather than isolated activities.

This process allows layouts, finishes and important project details to be evaluated before building begins. It also gives homeowners a clearer understanding of the proposed direction and the decisions required to move the project forward.

0 0

Planning

We begin by discussing the desired improvements, reviewing the existing space and identifying the priorities and property conditions that will influence the project.

0 0

Design

Layouts, materials, finishes and architectural details are developed into a coordinated plan that reflects the established goals for the home.

FREQUENTLY ASKED QUESTIONS

Marietta Remodeling Questions and Answers

The following answers address common considerations for homeowners preparing for a kitchen, bathroom, basement, addition or larger renovation project.

Perspective Designs & Renovations provides kitchen remodeling, bathroom remodeling, basement remodeling, outdoor living improvements, home additions and coordinated multi-room renovations. The recommended scope depends on the property and the homeowner’s functional and design priorities.

Yes. Kitchens, bathrooms, living areas and other spaces can be planned as part of one coordinated project. A broader plan can also establish design consistency for improvements that will be completed in separate stages.

Important considerations include circulation, storage, work areas, lighting and connections with nearby dining and living spaces. Cabinetry, surfaces and finishes should also be coordinated with the home’s existing architecture and the homeowner’s daily routines.

The design can draw from the home’s proportions, materials and defining architectural details without reproducing every existing element. Thoughtful transitions help updated spaces feel connected while still providing improved performance and comfort.

Planning and design establish the layout, selections and major project details before construction begins. The approved direction then guides the building phase and helps maintain consistency throughout the project.

A home addition requires consideration of structural conditions, rooflines, exterior materials, interior circulation and the intended use of the new space. These elements should be evaluated together so that the addition relates appropriately to the existing property.

Begin by scheduling a consultation to discuss the home, the spaces being considered and the results you would like to achieve. That conversation helps clarify the potential project scope and the appropriate next steps for planning.

START PLANNING YOUR RENOVATION

Plan Your Marietta Remodeling Project

Speak with Perspective Designs & Renovations about your goals and begin developing a coordinated plan for improving your home.

Your information will only be used to respond to your project inquiry.