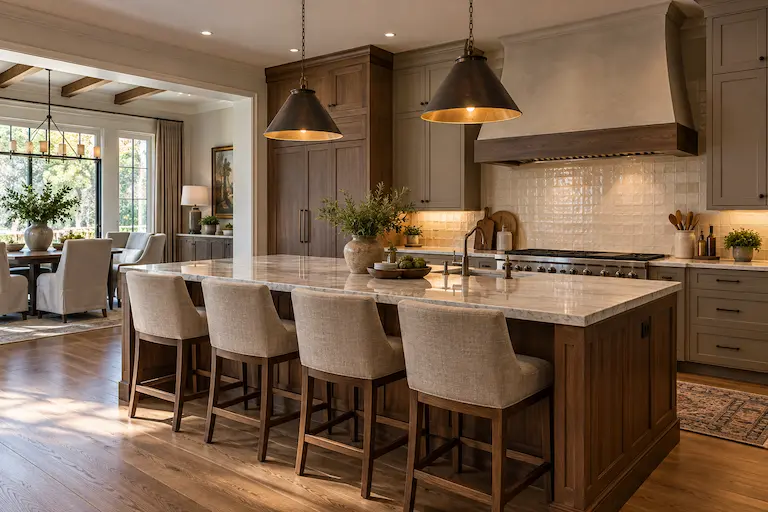


Kitchen Layout and Space Planning
Evaluate the placement of cabinetry, appliances, walkways and work areas to create a more efficient kitchen layout. This may include opening the kitchen to an adjoining room or reconfiguring underused areas.
A successful kitchen remodel should improve more than the appearance of the room. It should create a better relationship between the layout, storage, work areas and surrounding living spaces.
Perspective Designs & Renovations approaches each Atlanta kitchen remodeling project as a coordinated design and construction process. We evaluate the existing kitchen, discuss your priorities and develop a plan that supports both daily use and the overall character of your home.
Your kitchen renovation may involve reconfiguring the layout, replacing cabinetry, improving storage, selecting new surfaces or opening the room to adjoining spaces. Each decision is considered as part of the complete project rather than as an isolated update.

Our kitchen remodeling services in Atlanta can include the following elements, depending on the condition of the existing room and the goals established during planning.
Evaluate the placement of cabinetry, appliances, walkways and work areas to create a more efficient kitchen layout. This may include opening the kitchen to an adjoining room or reconfiguring underused areas.
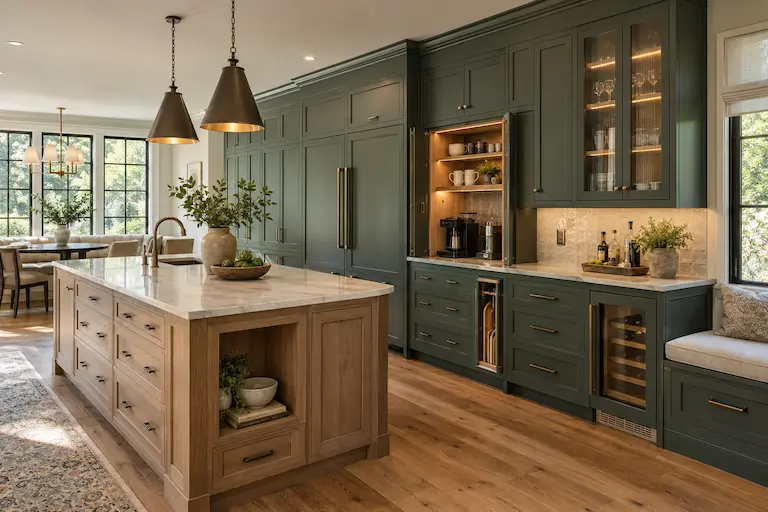
Plan cabinetry and storage around the dimensions of the room and the homeowner’s needs. Options may include expanded pantry storage, deep drawers, organizational features and a kitchen island.
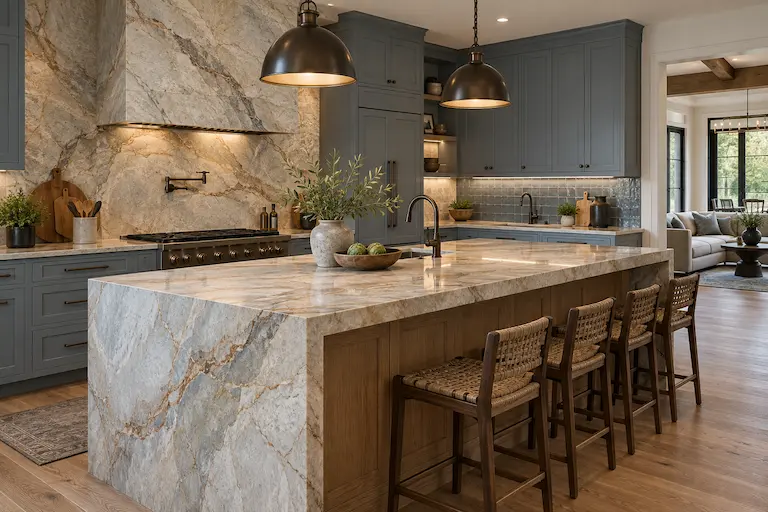
Select countertops and backsplash materials that complement the cabinetry, flooring and overall kitchen design while meeting the practical demands of the space.

Incorporate an island or peninsula to provide additional preparation space, storage, seating or a more natural connection between the kitchen and surrounding living areas.
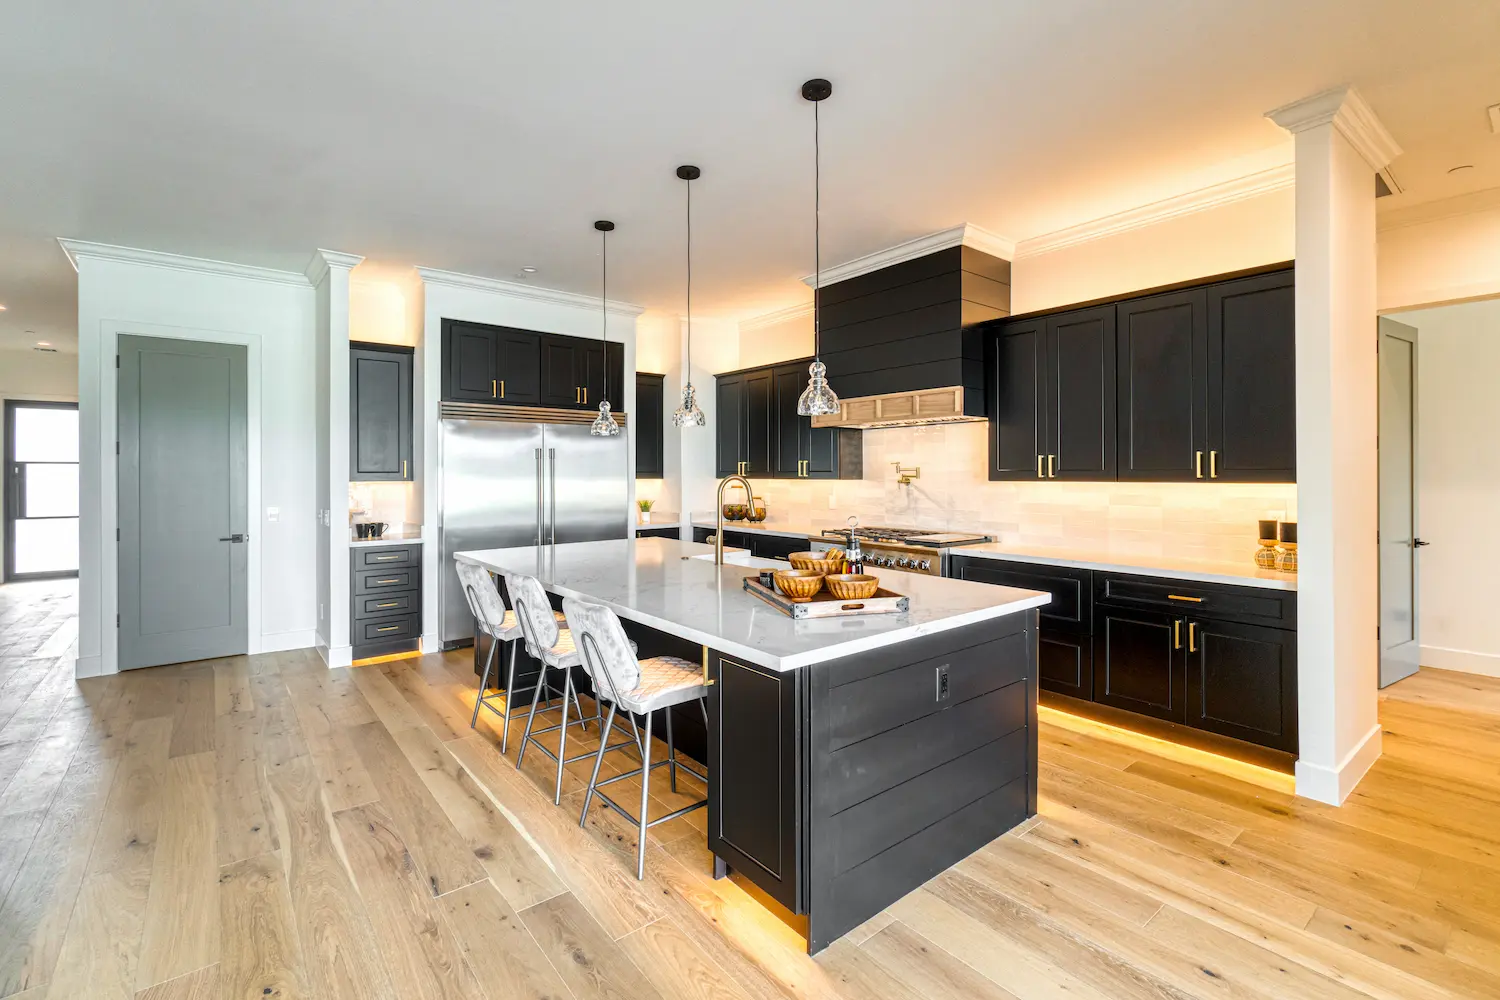
Coordinate flooring, lighting, hardware, plumbing fixtures and other finishing details to create a cohesive completed kitchen.

Plan cabinetry, electrical connections, plumbing and surrounding surfaces around the selected appliances and fixtures before construction reaches the installation stage.
Kitchen remodeling requires numerous interconnected decisions. Cabinet dimensions affect appliance placement. Layout changes may require electrical or plumbing work. Countertop selections must coordinate with cabinetry, backsplashes and fixtures.
Our design-build approach keeps these decisions connected throughout the project. Perspective Designs & Renovations works with homeowners to define the scope, evaluate layout possibilities and make material selections before construction begins.
Once the plan has been established, our team coordinates the construction stages and manages the details needed to carry the kitchen from its existing condition to the completed design. This integrated approach creates a clearer project direction and reduces the risk of important decisions being addressed too late.
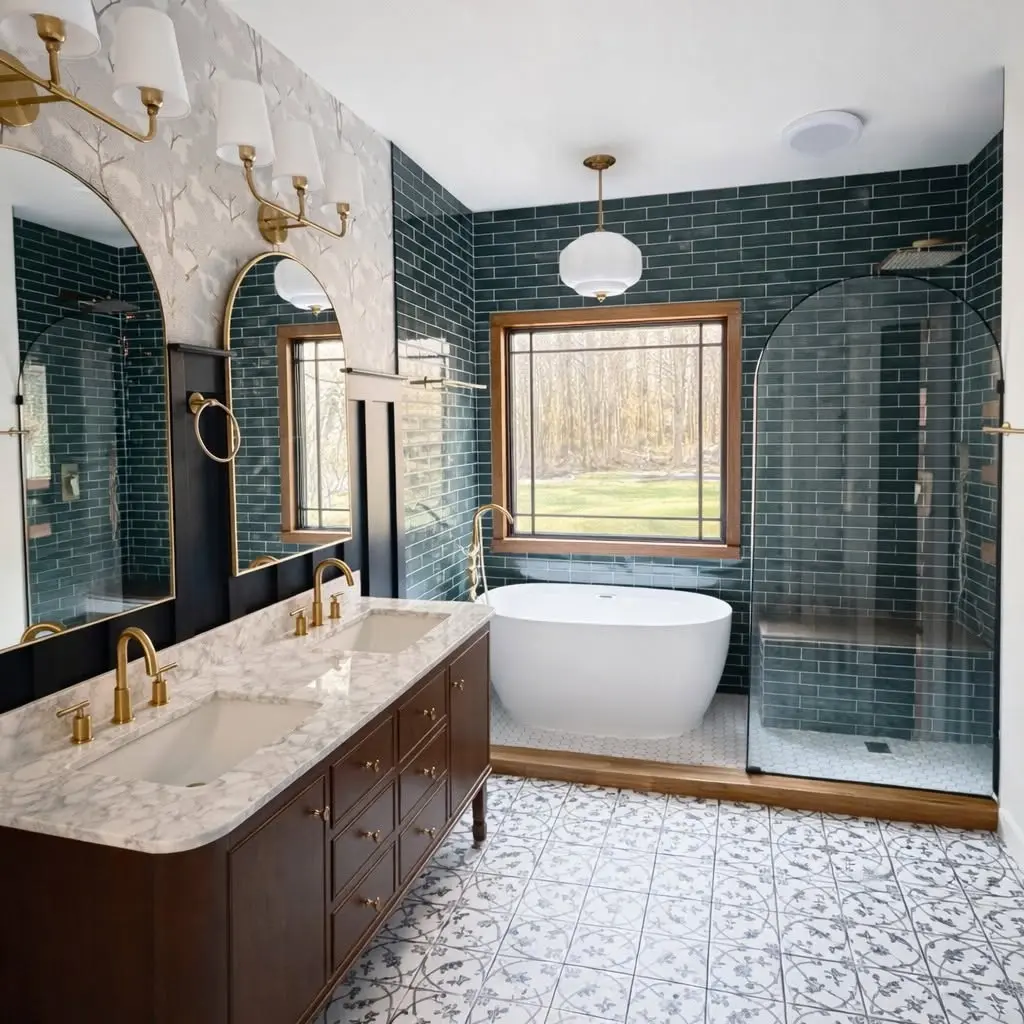
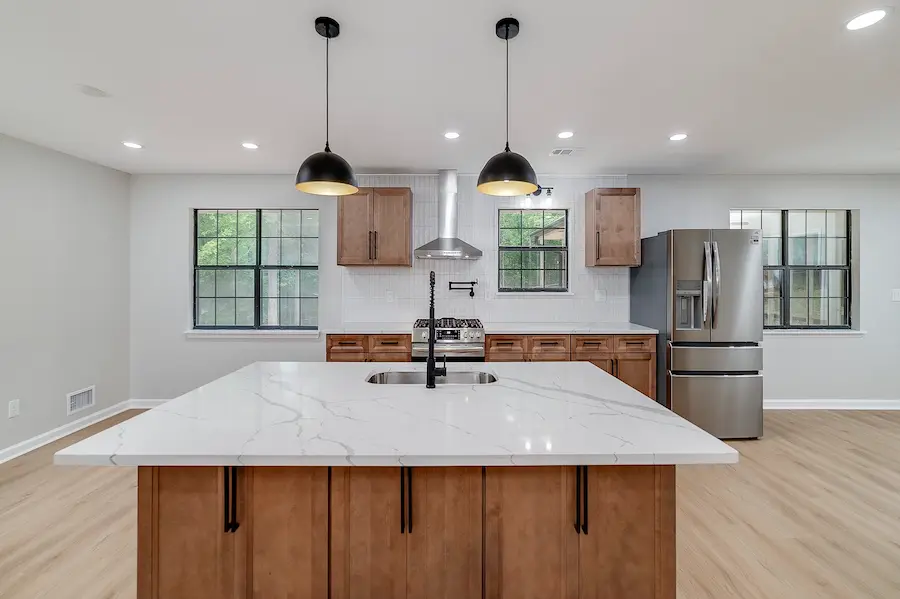
Explore completed kitchen renovations featuring updated layouts, coordinated materials, improved storage and carefully planned details.
Let’s Build Your Dream Kitchen Together. View All Projects
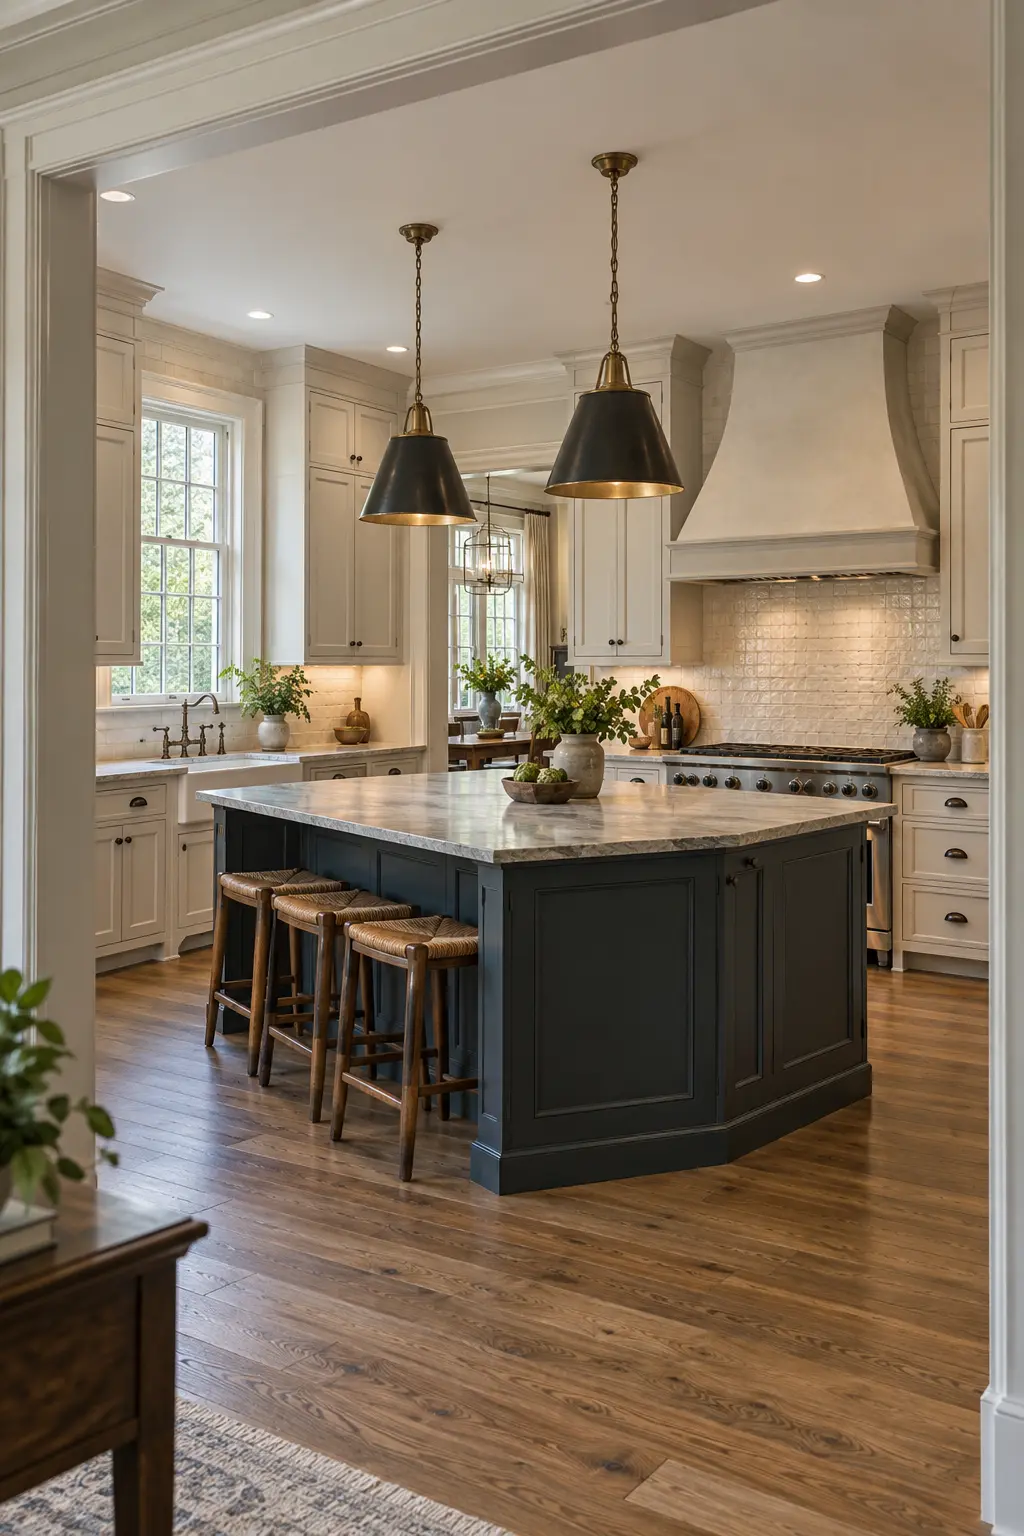
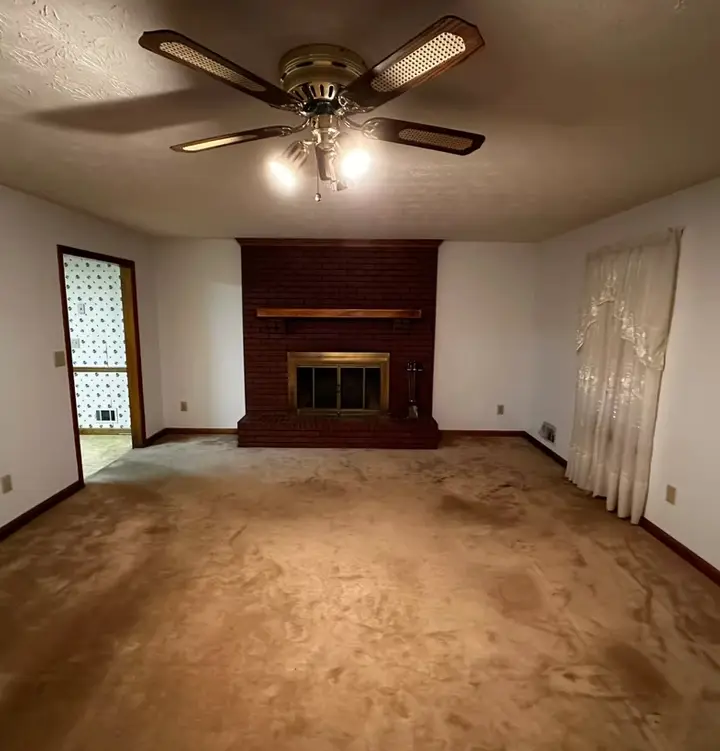
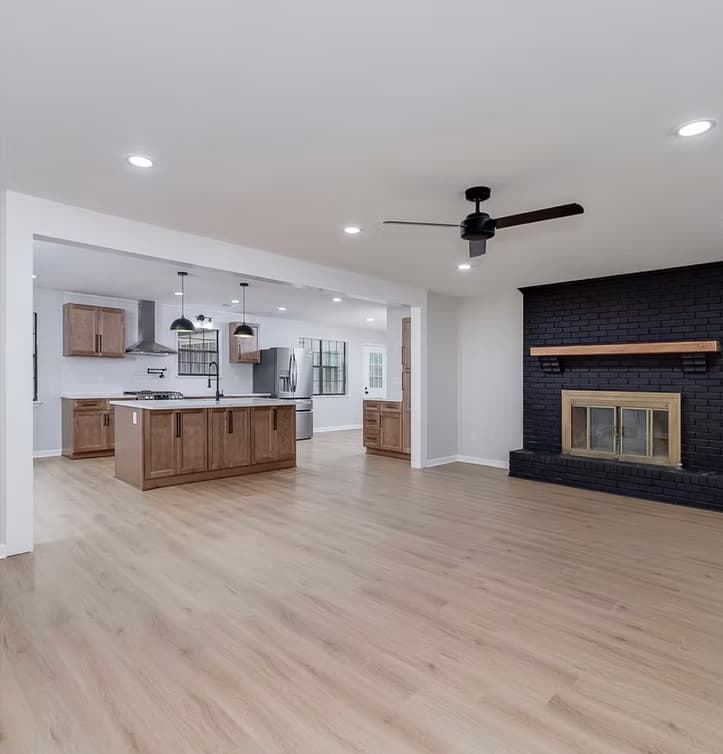

Atlanta homes vary considerably in age, architecture and interior layout. A kitchen in a historic Midtown residence presents different planning considerations from one located in a newer Marietta home or a larger property in Buckhead.
For that reason, our kitchen designs are developed around the existing home rather than applied as a predetermined package. We consider the proportions of the room, its connection to surrounding spaces and the architectural details that should remain consistent throughout the renovation.
Custom kitchen remodeling can also provide opportunities to resolve limitations that surface-level updates cannot address. These may include inadequate storage, restricted walkways, limited preparation space or an enclosed layout that no longer supports the homeowner’s priorities.
The result should feel appropriate for the home while providing the function and appearance expected from a professionally planned kitchen renovation.
Learn more about our kitchen remodeling services, design-build approach, project options and service areas. These answers provide useful information for Atlanta homeowners planning a kitchen renovation.
A complete kitchen remodel may include layout planning, cabinetry, countertops, backsplashes, flooring, lighting, plumbing fixtures, appliance coordination and finishing details. Some projects also involve structural changes or renovations to adjoining rooms. The final scope is developed around the existing kitchen and the homeowner’s priorities.
Yes. Perspective Designs & Renovations uses a design-build approach that connects kitchen planning, material decisions and construction under one coordinated process. This allows design choices to be evaluated alongside the practical requirements of completing the work.
Kitchen layouts can often be reconfigured to improve storage, circulation and connections to surrounding rooms. The available options depend on the home’s structure, plumbing, electrical systems and existing conditions.
Yes. A kitchen renovation can be coordinated with changes to a dining room, living area or other connected space. Larger projects involving multiple rooms can be discussed during the consultation and planning stages.
The timeline depends on the project’s scope, design requirements, material availability and the amount of construction involved. A detailed renovation with layout or structural changes will generally require more planning and construction time than a project that retains the existing configuration.
We serve homeowners in Midtown Atlanta, Buckhead, Brookhaven, Vinings and Marietta. Projects outside these five primary service areas may also be considered depending on the location, scope and scheduling. Contact our team to discuss your project.
Tell us about your current kitchen, the limitations you want to address and the improvements you are considering. Perspective Designs & Renovations will help determine the appropriate next step for planning your kitchen remodel.
Your information will only be used to respond to your project inquiry.
Perspective Designs & Renovations manages kitchen, bathroom, basement, outdoor living, home addition and multi-room remodeling projects throughout Atlanta.
Share the property location, spaces involved and primary project goals to begin a conversation about scope, planning and scheduling.
1700 Northside Dr NW, Atlanta, GA 30318
Mon – Sat: 7:00 AM – 7:00 PM