Home Remodeling in Vinings

A FRESH APPROACH TO FAMILIAR SPACES

Home Remodeling in Vinings, Planned Around Your Existing Home

A renovation can resolve the frustrations you notice every day: limited bathroom storage, a kitchen that interrupts traffic or rooms that no longer suit your routine. Perspective Designs & Renovations provides home remodeling in Vinings with a focus on making those spaces more practical and comfortable.

Our planning approach starts with the changes you want to make and how they relate to your priorities, budget and existing layout. From an individual bathroom to a coordinated multi-room renovation, we consider the scope as a whole before moving into detailed design and construction.

Updating a home also means deciding what to retain. Existing architectural features, room proportions and finish details help guide the work, allowing new spaces to feel connected to the home while supporting the way you want to live.

IMPROVEMENTS FOR EVERY PART OF YOUR HOME

Remodeling Services in Vinings

Our remodeling services address individual rooms, connected interior spaces and extensions of the home. Each project begins with its intended use and the changes needed to make that space work more effectively.

Kitchen Remodeling

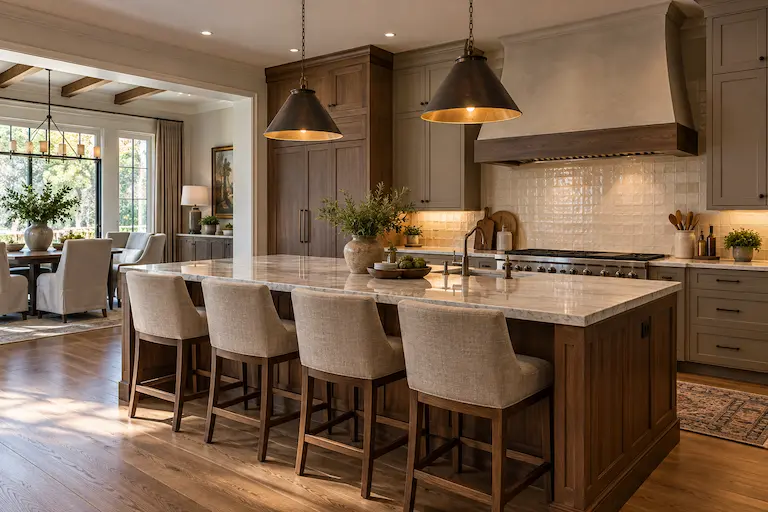
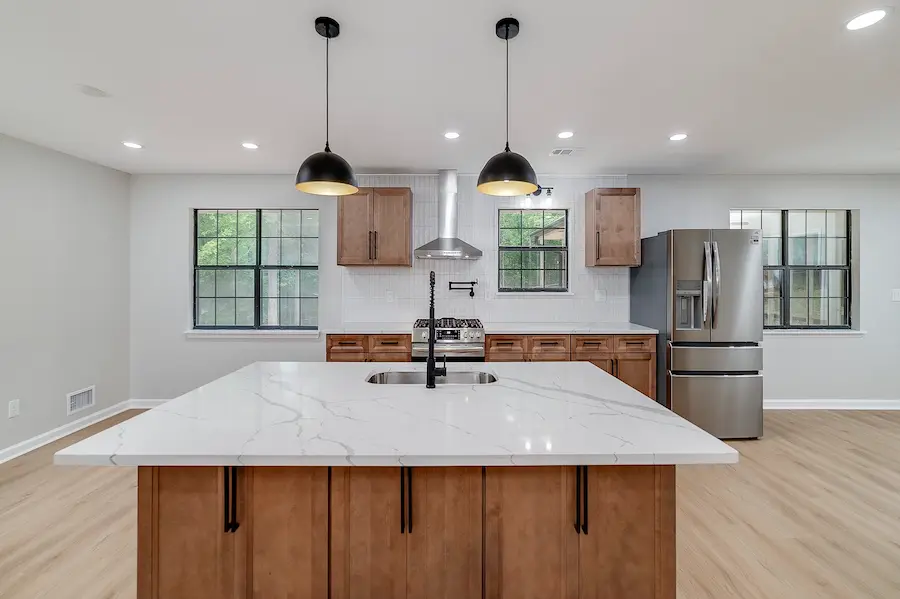
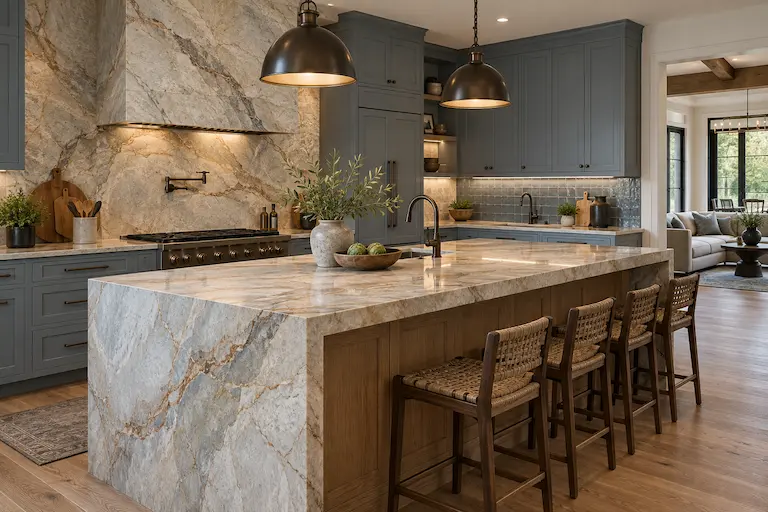
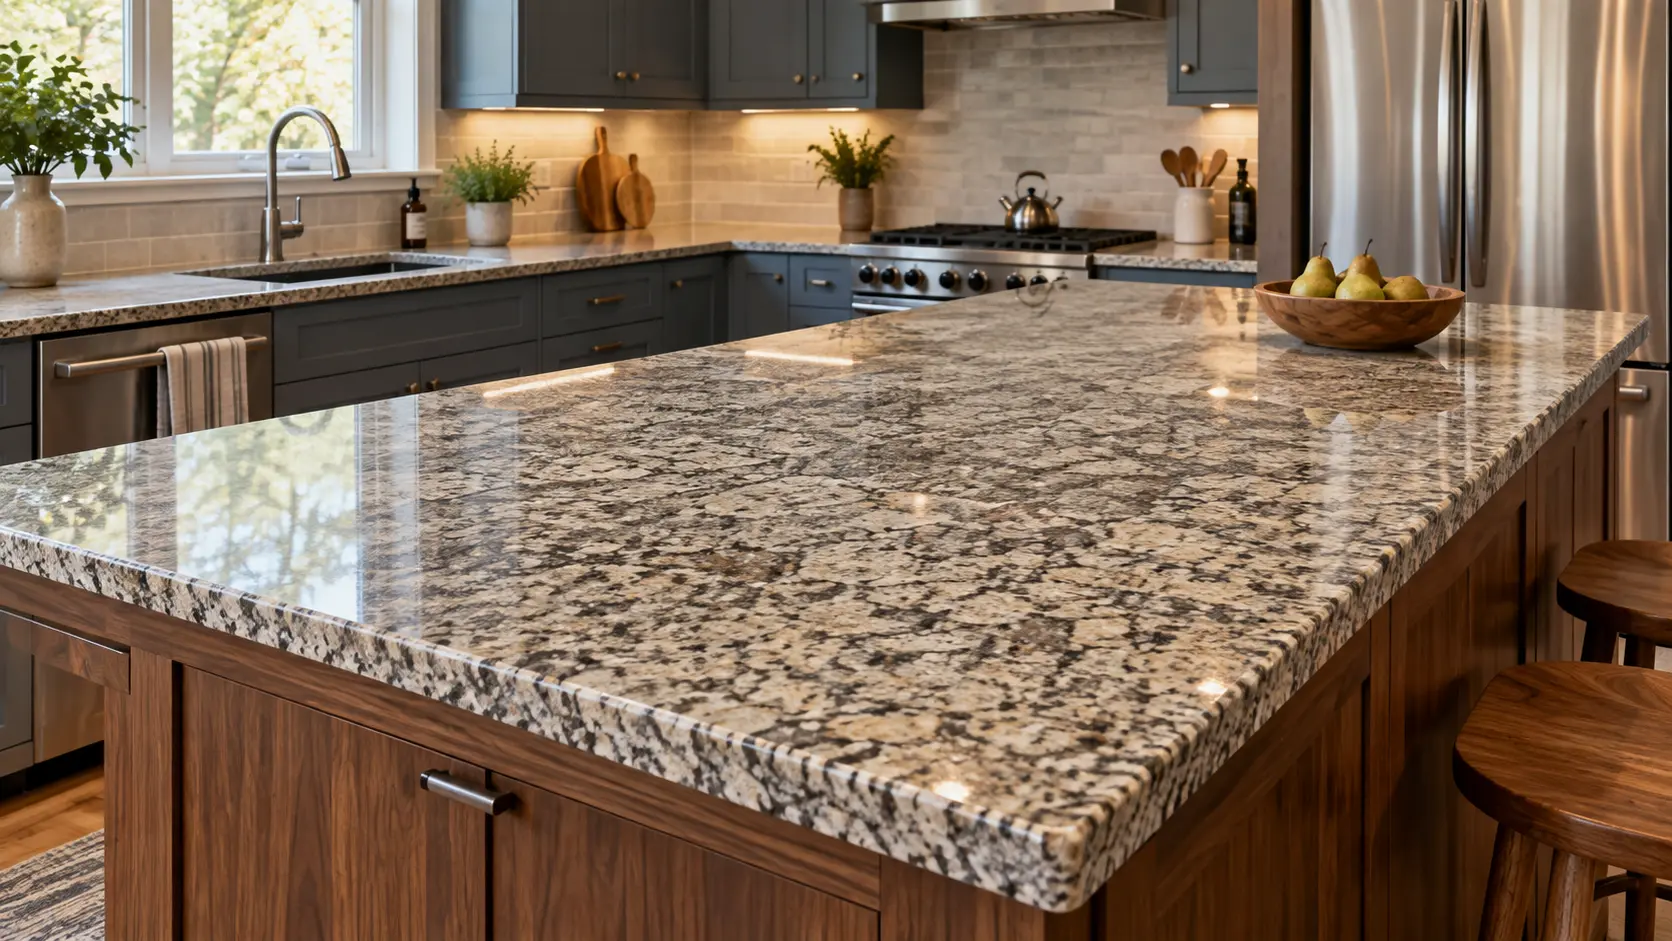
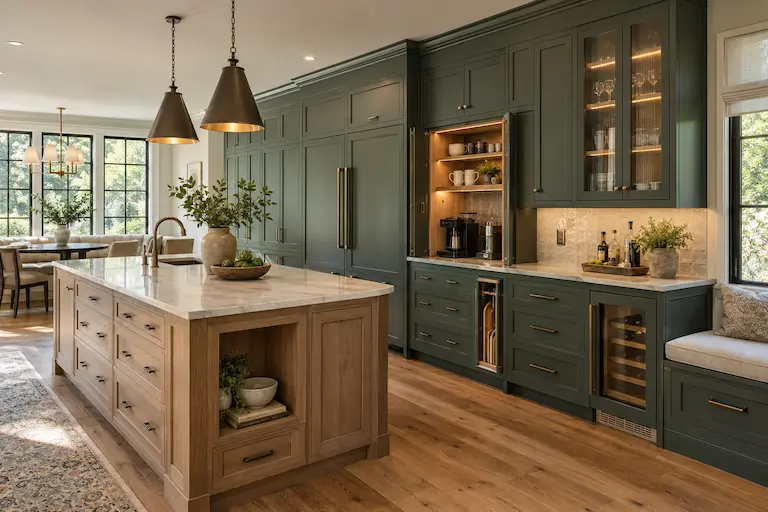
Improve the relationship between cooking, storage and gathering spaces with a kitchen planned around your routine. We consider cabinetry, work surfaces, appliance placement and lighting together, along with how the kitchen connects to nearby dining and living areas.

Bathroom Remodeling

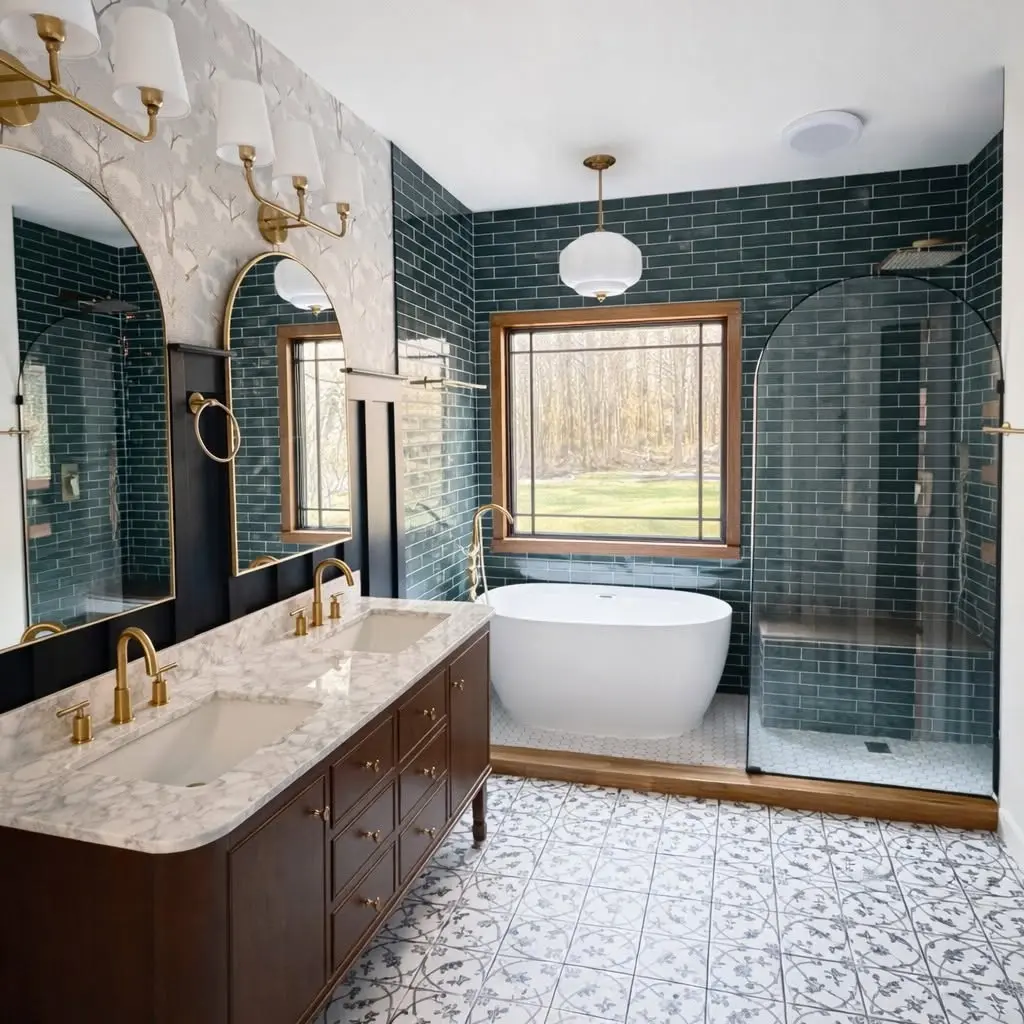
A bathroom should provide more than updated finishes. Your Vinings bathroom remodel can address an awkward layout, limited vanity storage, an impractical shower or lighting that makes daily routines difficult. We plan fixture placement, cabinetry, tile and ventilation as connected decisions, balancing comfort and maintenance with the room’s available space. The result is a bathroom designed for everyday use and coordinated with the surrounding home.

Basement Remodeling

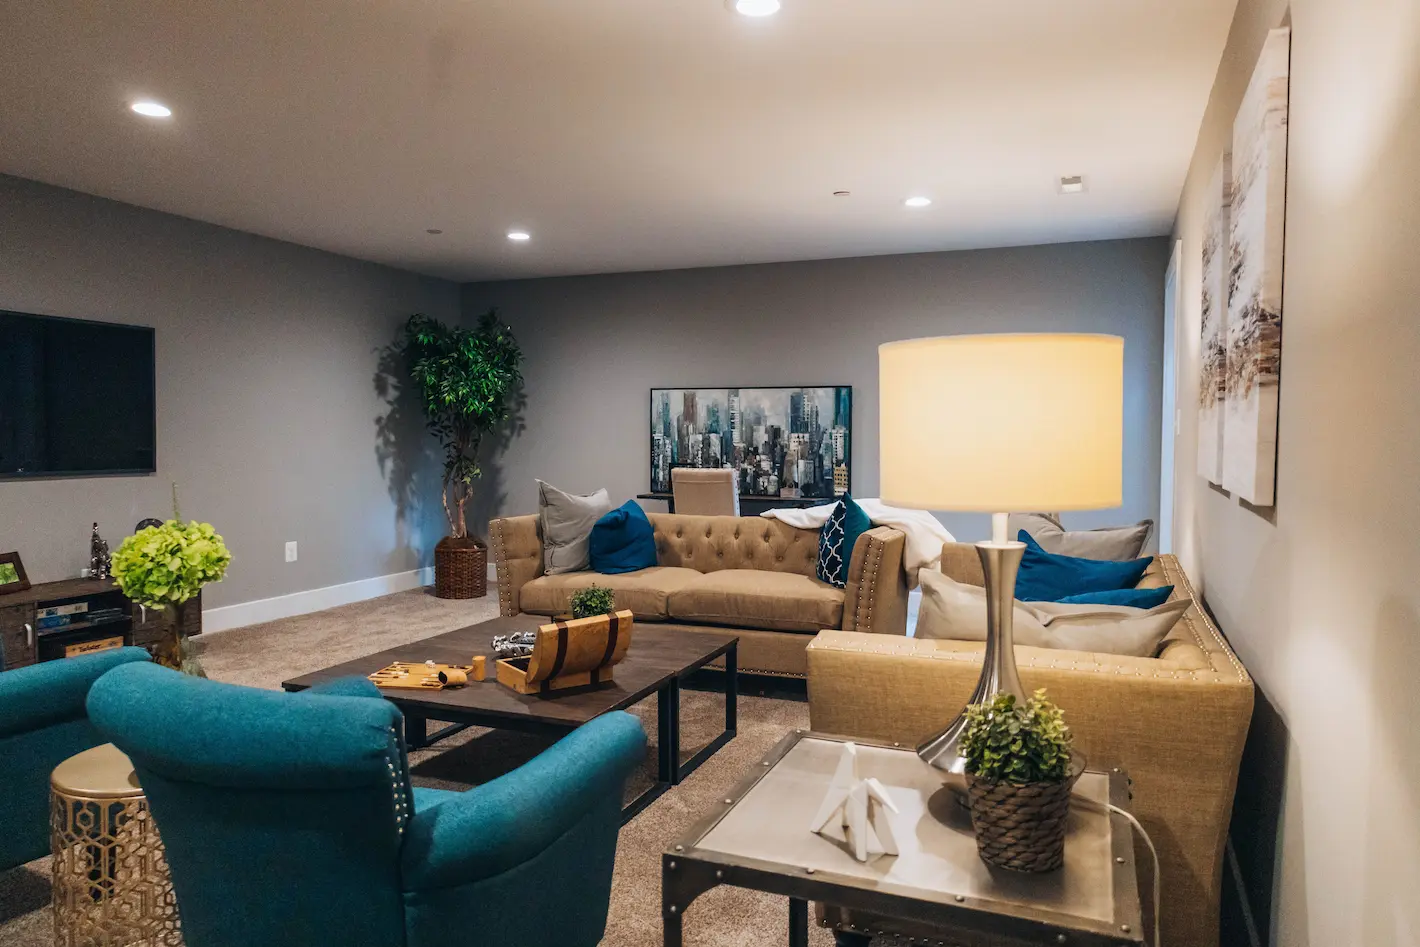
Give an unfinished or underused lower level a clearer purpose. Basement remodeling and finishing can create more usable space for gathering, recreation or everyday activities. Planning considers ceiling heights, light, circulation and existing conditions before the layout and finishes are developed.

Outdoor Living

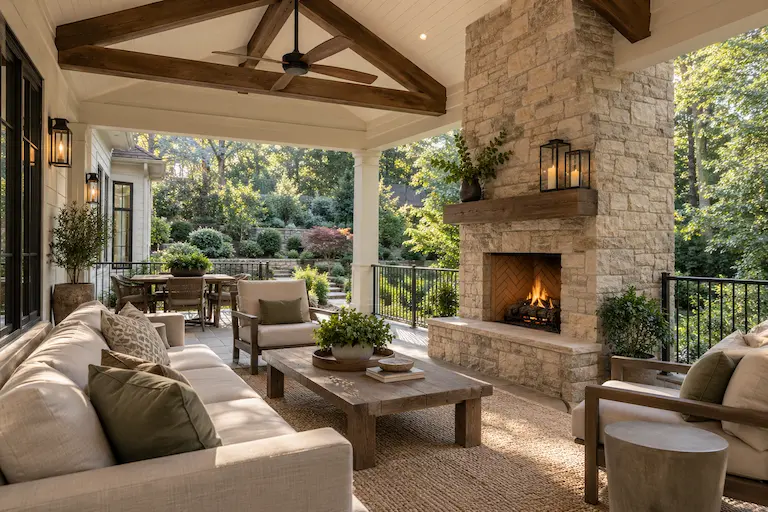
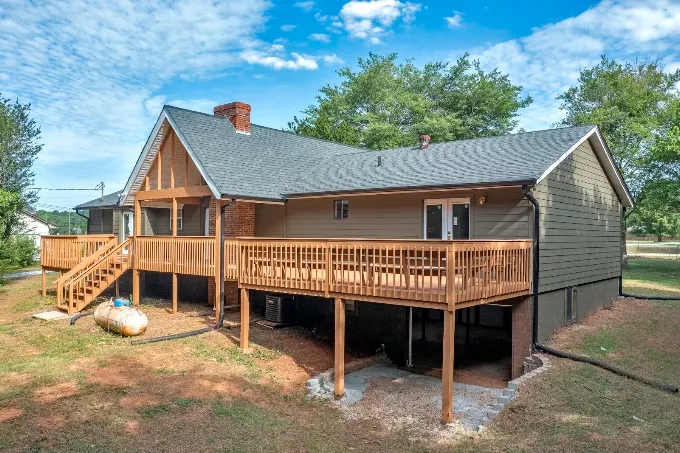
Connect indoor routines with outdoor space through sunrooms, decks, screened and covered porches, patios and outdoor enclosures. We consider access from the house, sun exposure, privacy and the relationship to the yard when planning an outdoor area suited to your property.

Home Additions

When the existing footprint limits your options, an addition can provide more room while preserving the parts of your home that already work. We consider the new space alongside interior circulation, exterior proportions and material choices so the expansion feels integrated.

RECENT PROJECTS

Recent Atlanta Bathroom Remodeling Projects

Explore bathrooms shaped by thoughtful layouts, carefully coordinated materials and professional construction. Each project reflects the needs of the homeowner and the distinctive conditions of the space.

The Cedar House
The Cedar House Other Projects The Botanical Bath & Dressing...
The Country Cottage
The Country Cottage Other Projects The Botanical Bath & Dressing...

Let’s Build Your Dream Bathroom Together. View All Projects

YOUR PROPERTY SETS THE DIRECTION

Updating Your Vinings Home With the Whole Property in Mind

For a Vinings homeowner who wants to remain in an established setting, remodeling begins with identifying what makes the property worth keeping. That may be the home’s architectural details, its relationship to the yard or familiar rooms that need a more functional arrangement.

The right approach depends on the individual property. Changes in grade, mature landscaping, previous renovations and the placement of existing doors and windows can influence the possibilities. Interior updates, outdoor improvements and additions should be considered in relation to those conditions.

Review visible conditions and available information early, identifying questions about structure, utilities and previous alterations that may affect the proposed scope and construction sequence.

Considering the whole home does not mean renovating every room. It means making individual improvements with an understanding of their surroundings, so the work completed now fits the property and supports future decisions.

0 0

Construction

Organize the construction sequence, coordinate the work and communicate progress as the planned improvements take shape.

FROM INITIAL SCOPE TO FINISHED SPACE

Design and Construction With a Shared Direction

Remodeling decisions affect one another. Moving a bathroom fixture can influence plumbing work, while changing a kitchen opening can affect adjacent rooms. Our design-build approach considers those relationships as the project takes shape.

Perspective Designs & Renovations coordinates planning, design and construction around an agreed scope. This keeps practical requirements connected to design choices and gives homeowners a clearer understanding of how the proposed improvements will be carried out.

0 0

Planning

Define the project’s priorities, review the existing space and establish a scope that reflects your goals, budget and the work involved.

0 0

Design

Develop layouts and coordinate materials, fixtures and finishes with attention to daily use, visual consistency and the requirements of the existing home.

FREQUENTLY ASKED QUESTIONS

Vinings Remodeling Questions and Answers

These answers explain our services and the planning considerations that can help you define a remodeling project for your Vinings home.

Perspective Designs & Renovations offers kitchen remodeling, bathroom remodeling, basement remodeling and finishing, outdoor living projects and home additions. Outdoor living services include sunrooms, decks, screened and covered porches, patios and outdoor enclosures. The appropriate scope depends on your property and project goals.

Yes. We can plan multi-room and whole-home remodeling around a coordinated scope. Considering the spaces together helps address shared circulation, related construction work and consistent finishes. Planning also provides an opportunity to discuss which improvements belong in the current project and which may be considered later.

Start with the limitations of your current bathroom, such as insufficient storage, an uncomfortable shower layout or poor lighting. Identify which changes matter most and which existing features you would like to keep. Layout changes and fixture relocation can affect the work involved, so those decisions should be evaluated alongside finishes and budget.

Begin by identifying the features that give the home its character, including trim, room proportions, windows and material choices. New work can respond to those details without repeating every existing finish. The goal is a comfortable relationship between original features and updated spaces.

Our design-build approach connects the proposed layout and selections with the practical requirements of construction. Planning establishes the scope, design develops the details and construction carries out the agreed work. Project management keeps those decisions connected as the renovation progresses.

Integration starts with the placement of the addition and the way people will move between old and new spaces. Exterior proportions, rooflines, windows and materials also need consideration. The proposed design must respond to the property’s conditions and applicable requirements, rather than treating the addition as a separate structure. 

Schedule a consultation to discuss your home, the spaces you want to improve and your priorities. Photos, a list of current frustrations and an initial budget range can help guide the conversation. From there, we can discuss the proposed scope and the next steps in planning.

START WITH THE CHANGES THAT MATTER

Plan Your Vinings Remodeling Project

Discuss your ideas with Perspective Designs & Renovations. From a more functional bathroom to a coordinated renovation or addition, we can help you define the next steps for your home.

Your information will only be used to respond to your project inquiry.