Call Us: 770-584-5494
Email at: PDRenovations.co@gmail.com
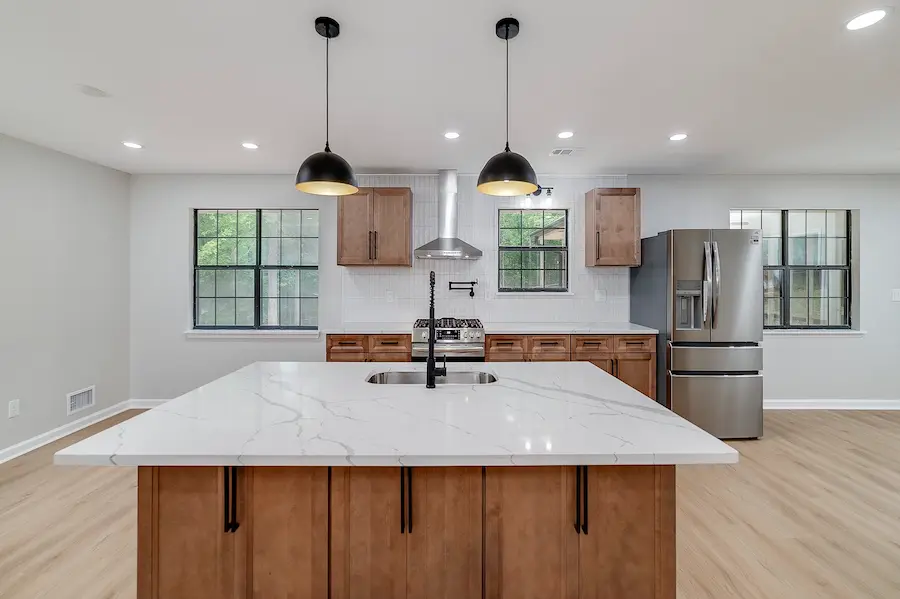
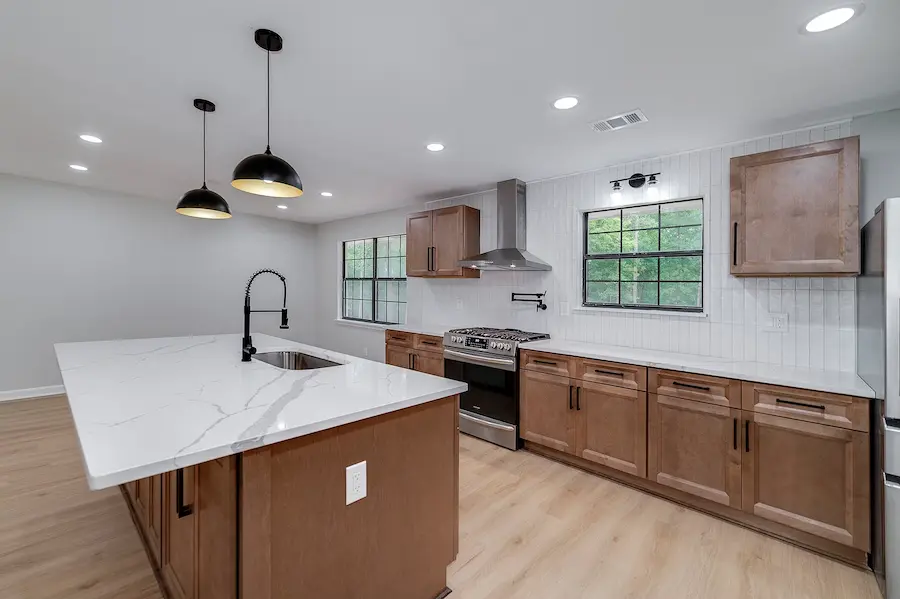
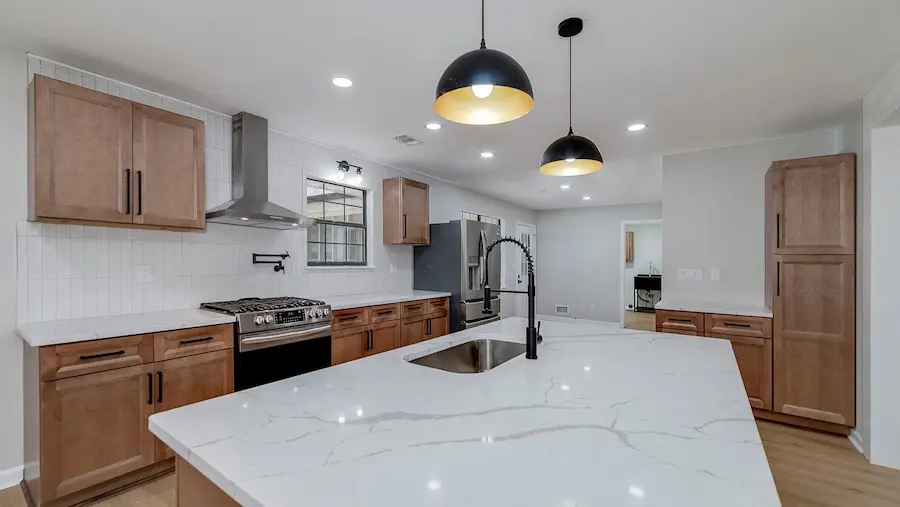
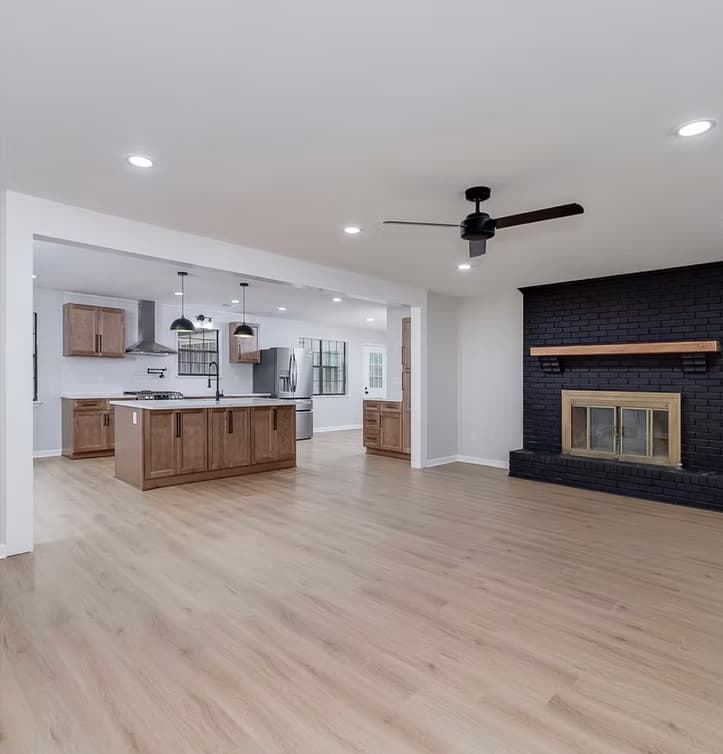
The Country Cottage brings together natural wood tones, bright surfaces, and black accents in a cohesive residential renovation in the greater Atlanta area. The kitchen, living space, and bathrooms share a consistent palette while retaining their own distinctive features.
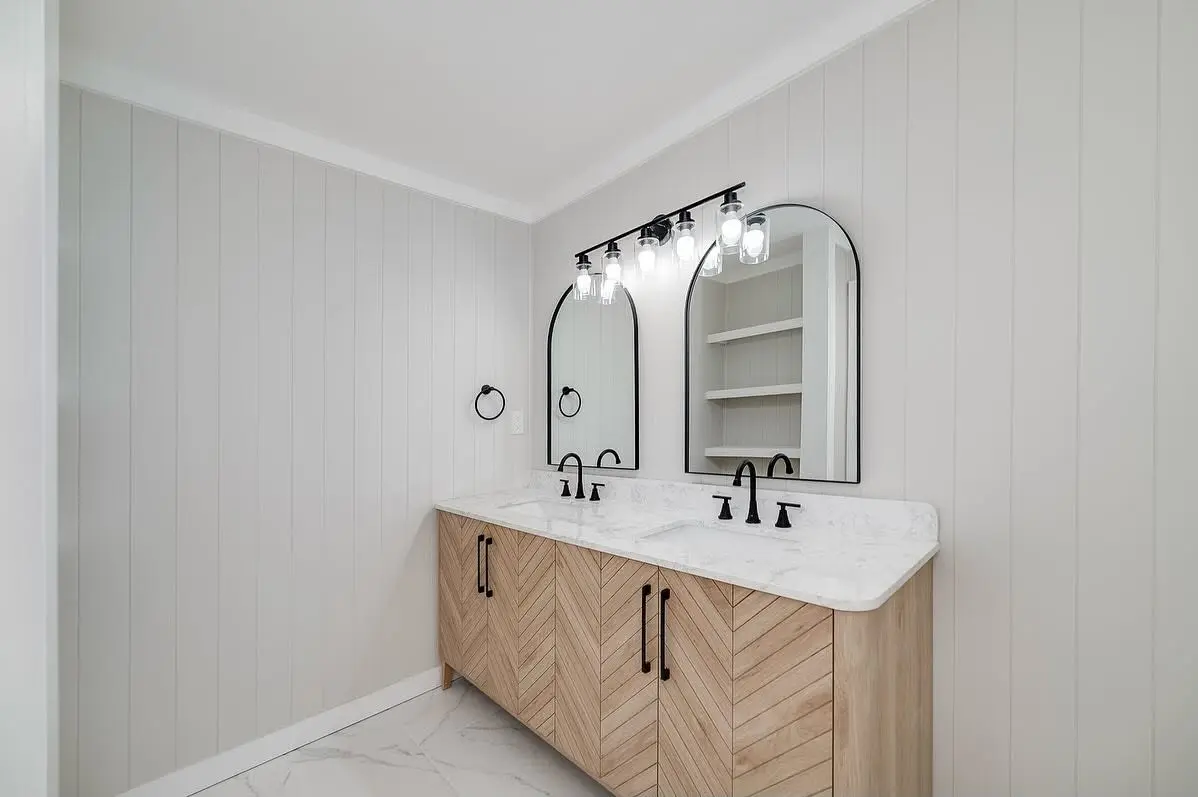
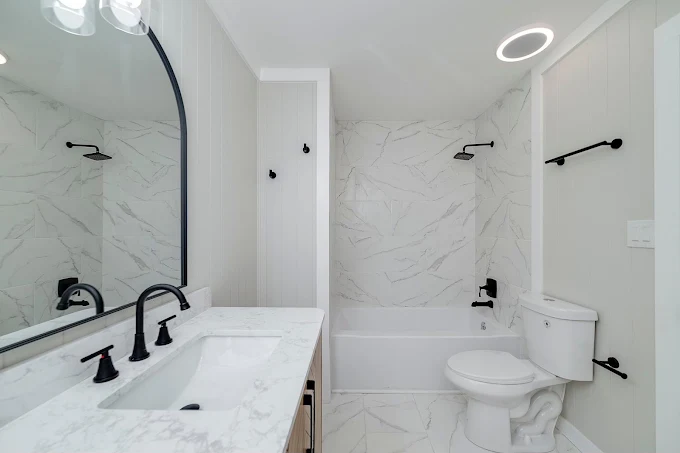
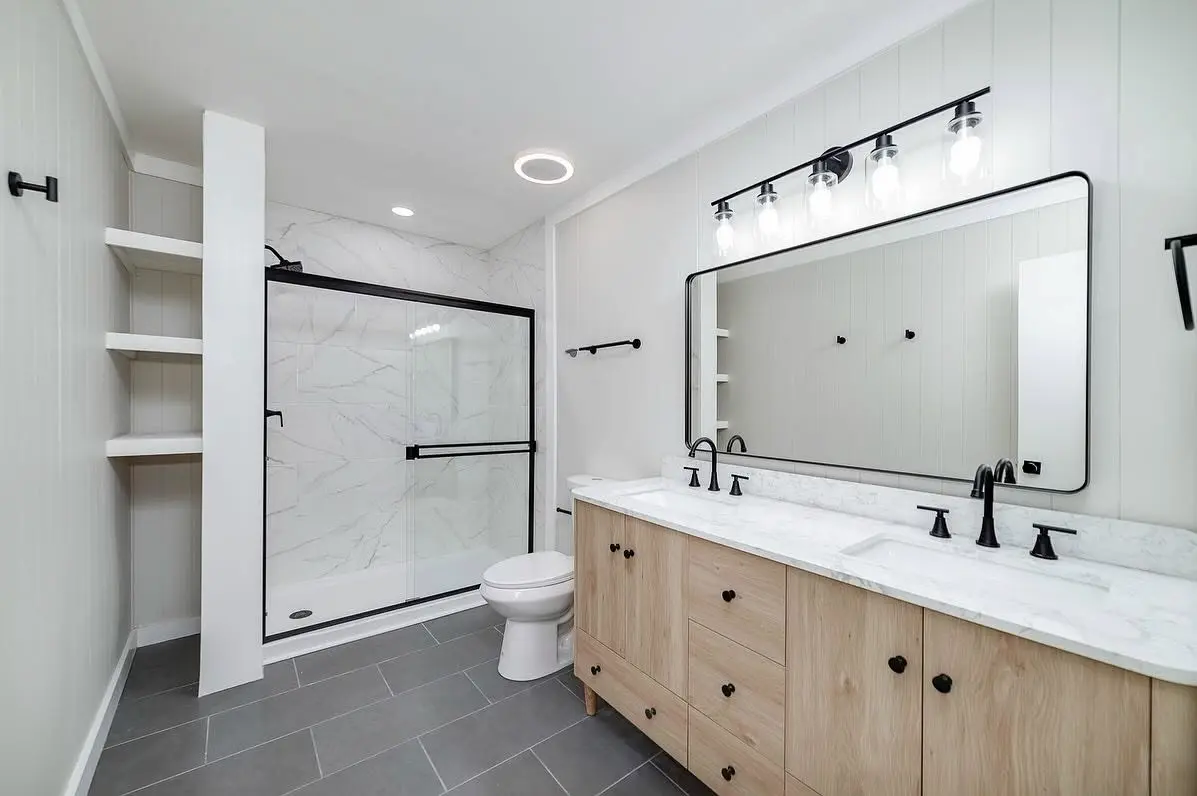
A large kitchen island anchors the open living area, complemented by wood cabinetry, pendant lighting, and stainless steel appliances. In the bathrooms, wood vanities and light tile continue the cottage-inspired design, with black fixtures providing contrast throughout.
This country cottage renovation combines the warmth of traditional home design with clean, contemporary finishes. Light-toned flooring connects the kitchen and living area, while a black brick fireplace creates a prominent focal point.
The bathrooms carry that balance into more private spaces. Details include a double vanity with patterned wood fronts, arched mirrors, and light bathing-area tile. Together, these elements give the home a coordinated appearance without making every room identical.
The Country Cottage renovation combines warm wood finishes, bright surfaces, and contrasting black accents across the kitchen, living area, and bathrooms. Each feature contributes to a cohesive cottage-inspired interior with practical layouts, coordinated materials, and distinctive details throughout the home.
Natural wood cabinetry, simple wall paneling, and a restrained palette establish the cottage character. Black lighting and fixtures introduce a contemporary element, balancing the warmer finishes.
Both feature wood cabinetry, light countertop surfaces, and black hardware or fixtures. Repeating these elements creates continuity, while different vanity styles and lighting give each room its own identity.
The black brick fireplace provides a strong contrast to the light walls and flooring. Its wood mantel also connects visually with the cabinetry in the adjoining kitchen.
Perspective Designs & Renovations manages kitchen, bathroom, basement, outdoor living, home addition and multi-room remodeling projects throughout Atlanta.
Share the property location, spaces involved and primary project goals to begin a conversation about scope, planning and scheduling.
1700 Northside Dr NW, Atlanta, GA 30318
Mon – Sat: 7:00 AM – 7:00 PM