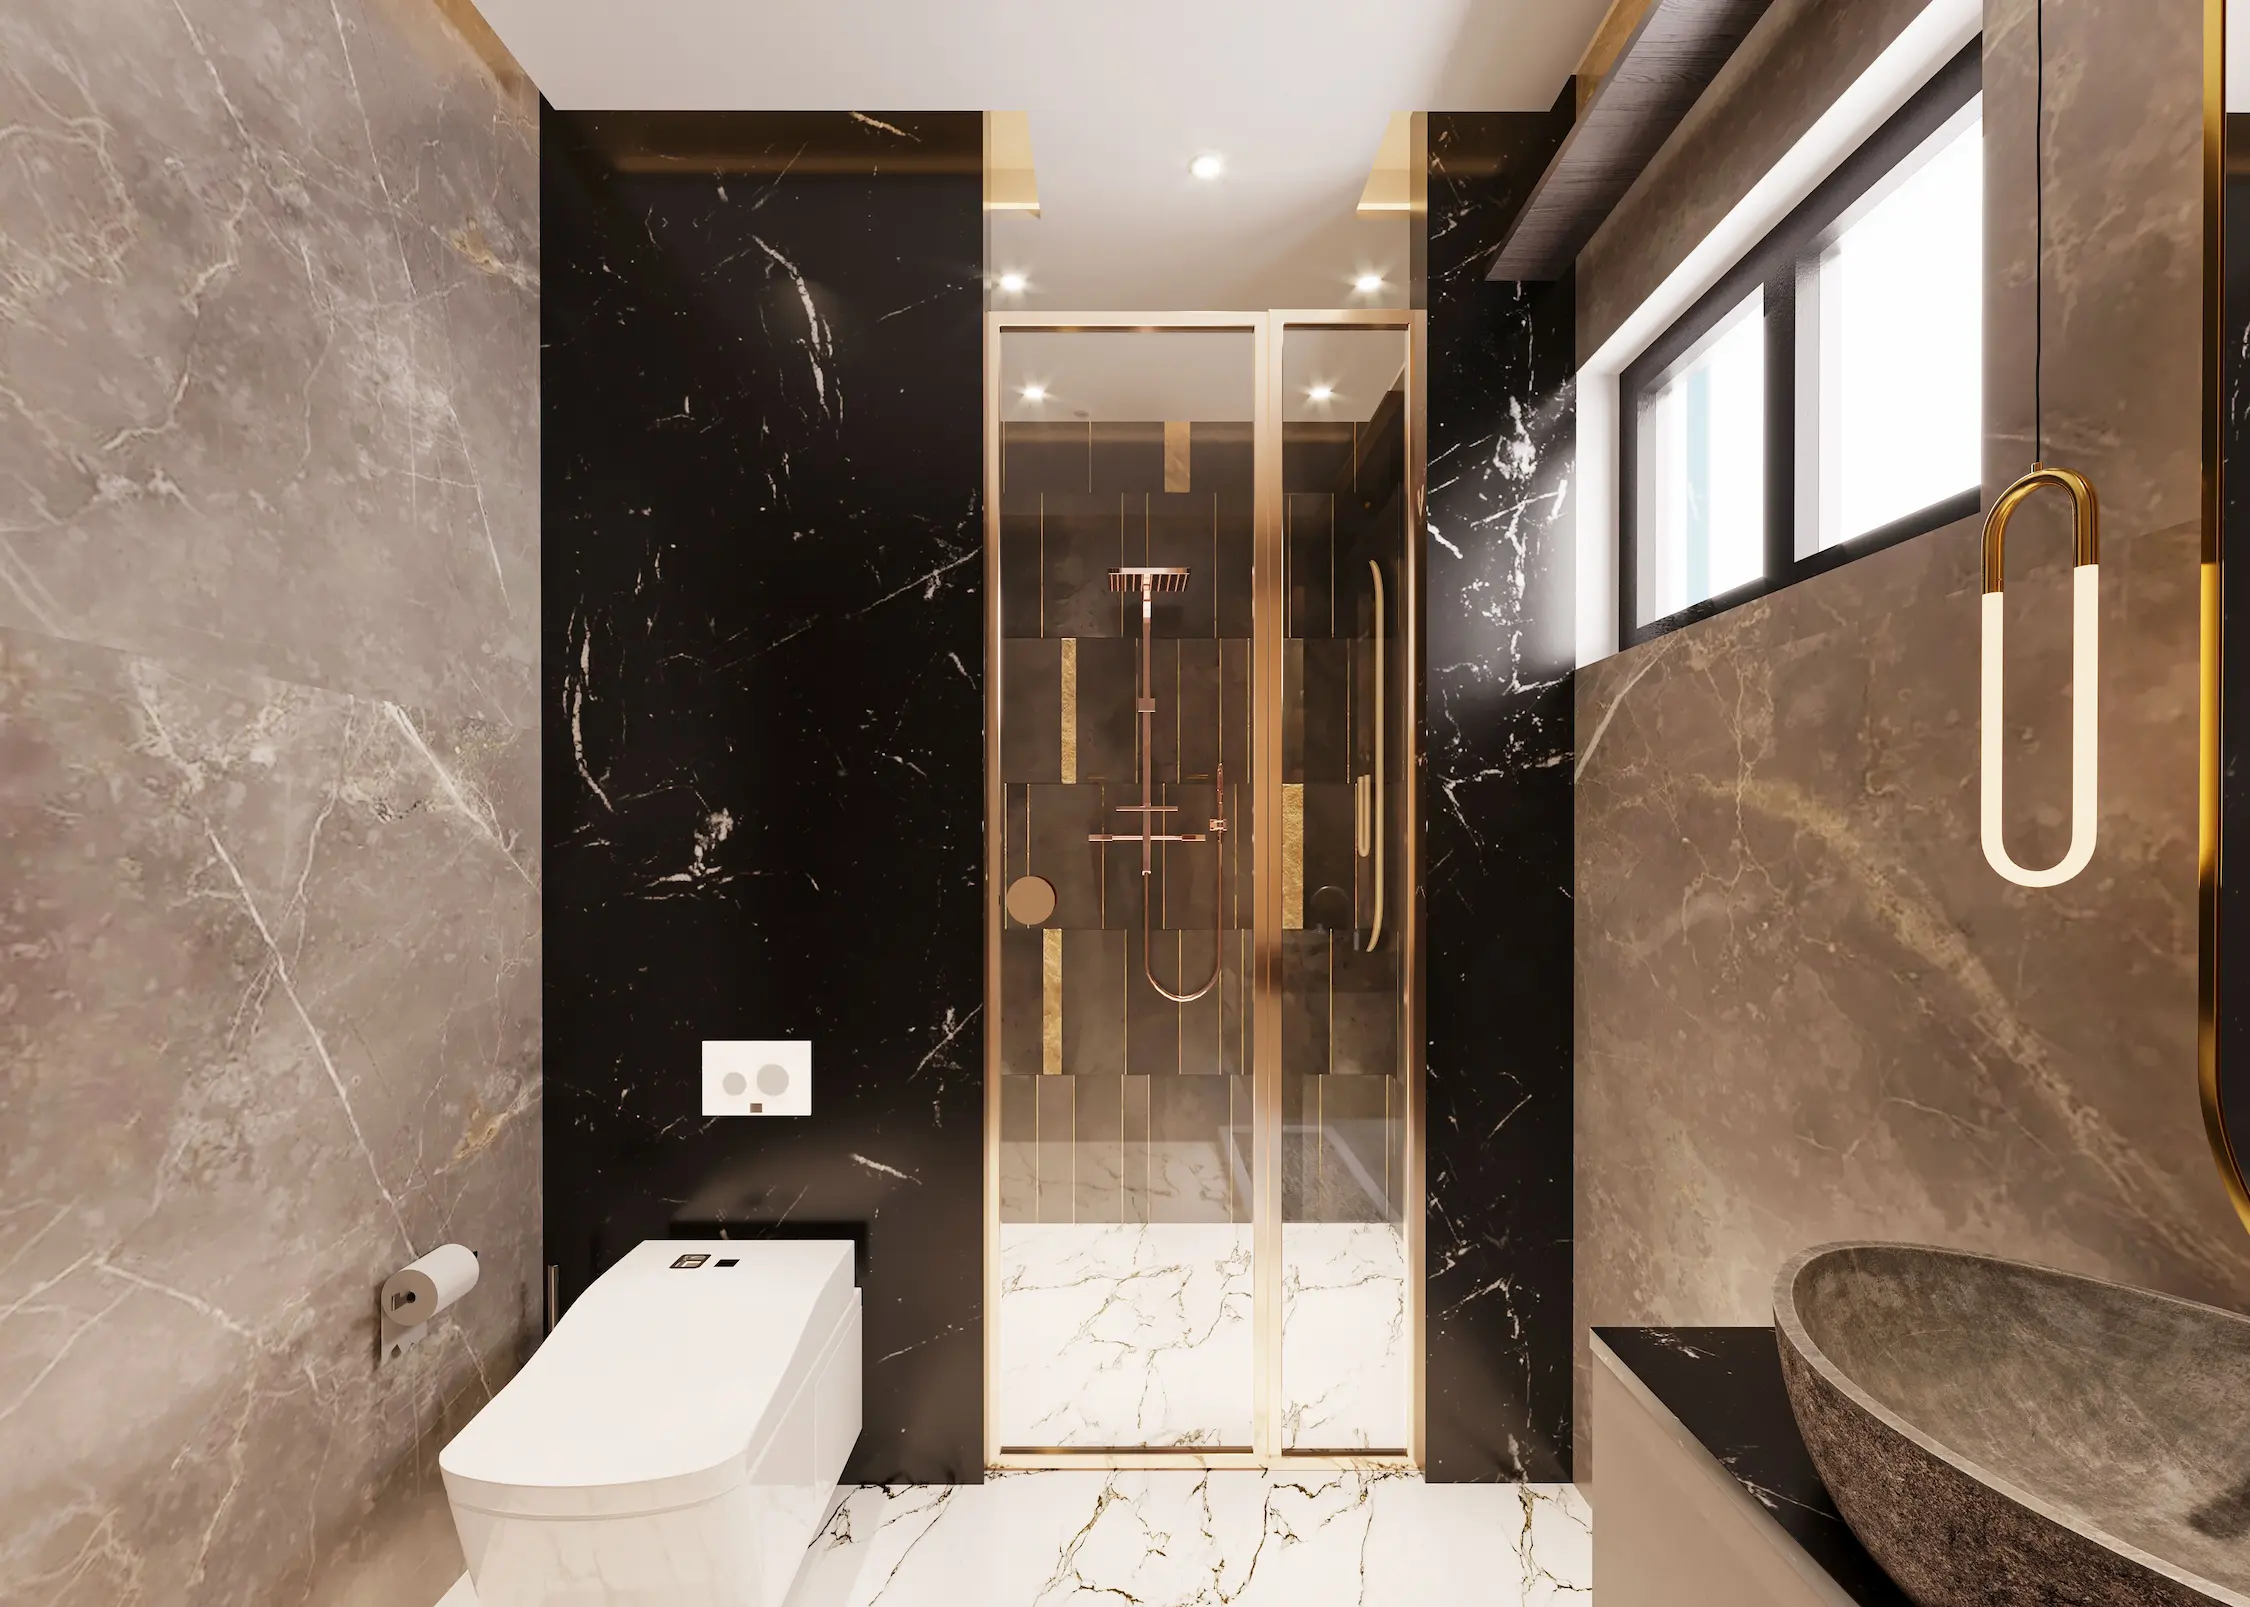

A well-designed bathroom should support your daily routine while making efficient use of the available space. Perspective Designs & Renovations provides complete bathroom remodeling in Atlanta, bringing design, material selections and construction together through a coordinated process.
Each project begins with an understanding of how the existing bathroom functions and what needs to improve. Our team considers the layout, storage, lighting, fixtures, finishes and long-term usability of the space before construction begins.
From primary bathroom renovations to guest bathrooms and powder rooms, we create personalized spaces with practical layouts, cohesive materials and details suited to the home.
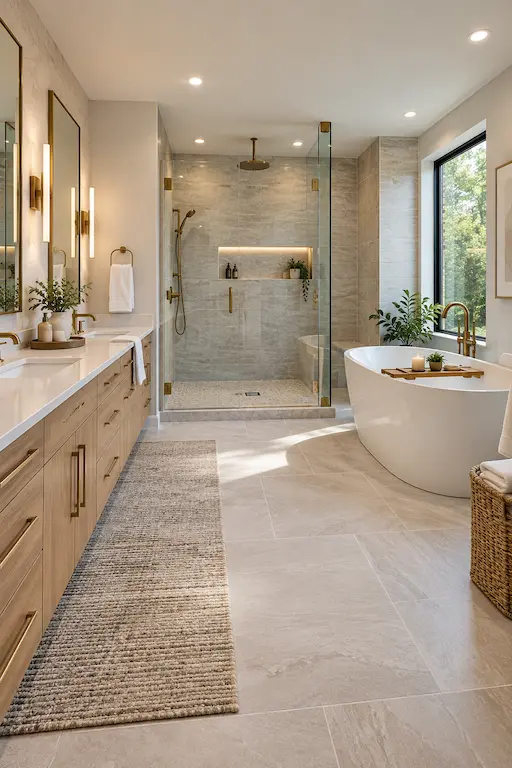
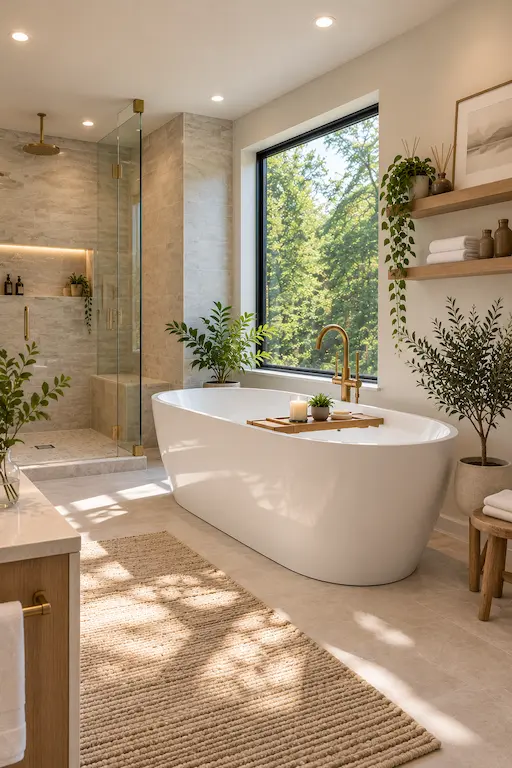
Our Atlanta bathroom remodeling services address the major elements of the room as one complete design. Every selection is considered in relation to the layout, appearance and everyday function of the finished bathroom.
Improve movement, usability and visual balance with a bathroom layout developed around the room’s dimensions and your priorities.
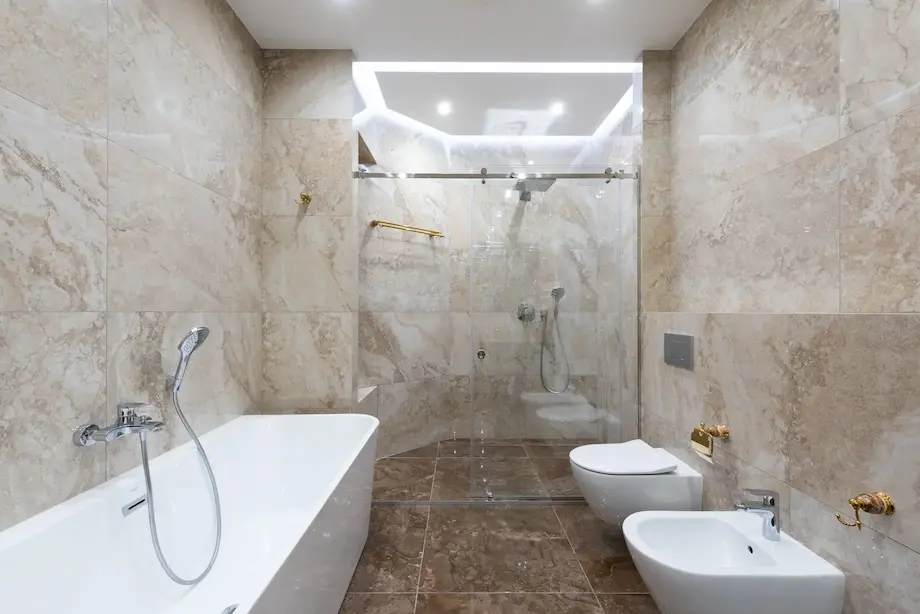
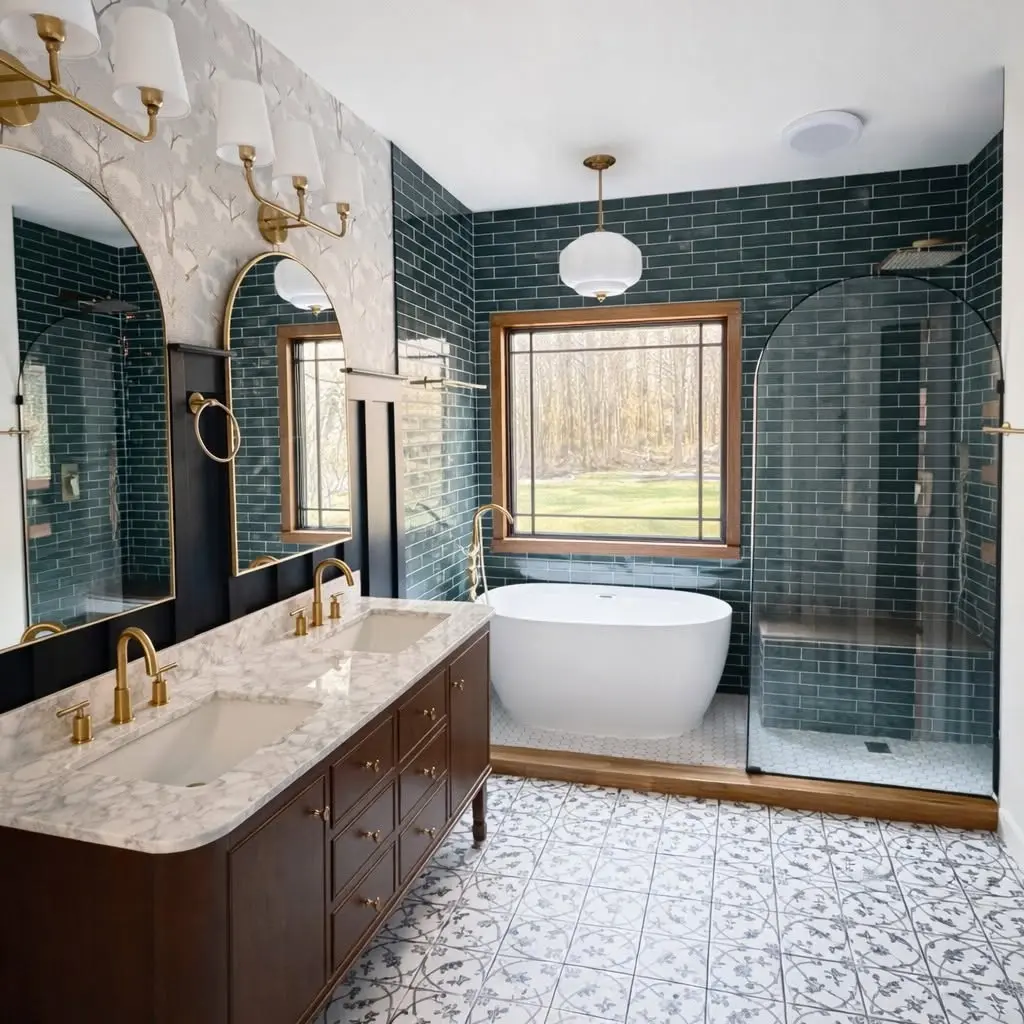
Create a more comfortable bathing space with a walk-in shower, updated tub, coordinated tilework, glass enclosure and carefully selected fixtures.
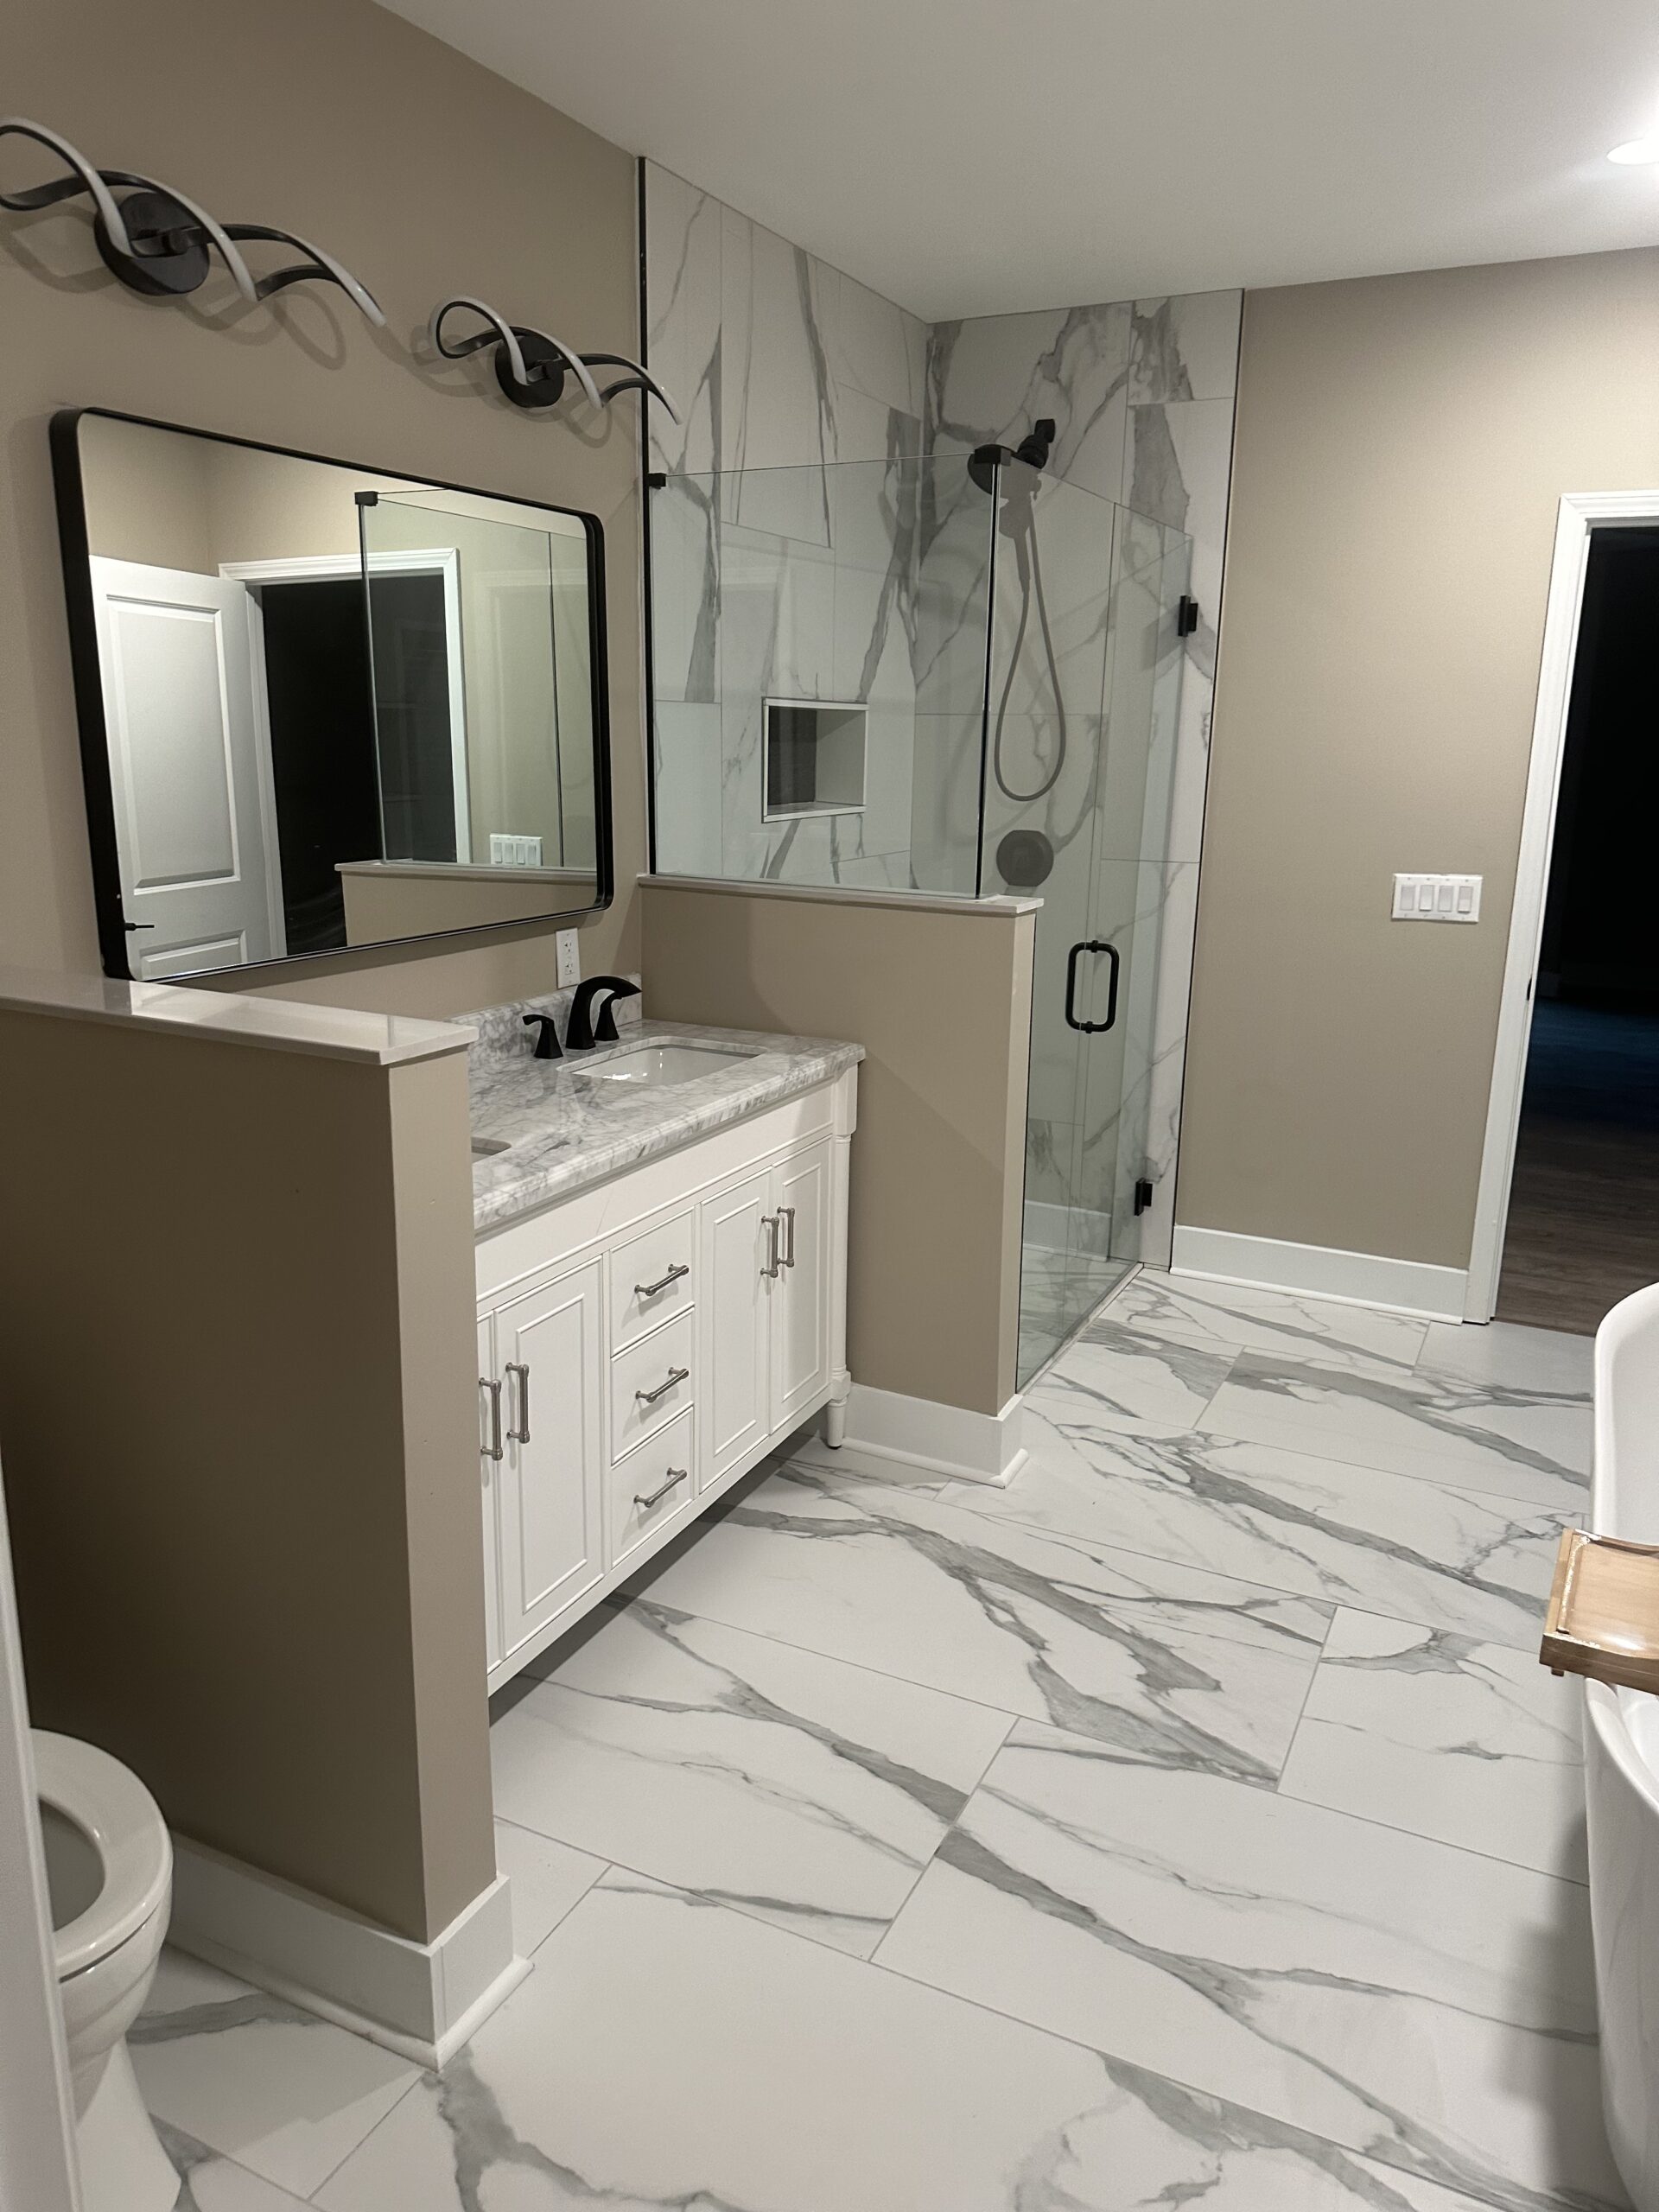
Add organized storage with vanities, cabinetry, drawers, shelving and other solutions designed for the room and your daily routine.

Coordinate flooring, shower tile, countertops and wall treatments to create a durable, cohesive foundation for the bathroom design.
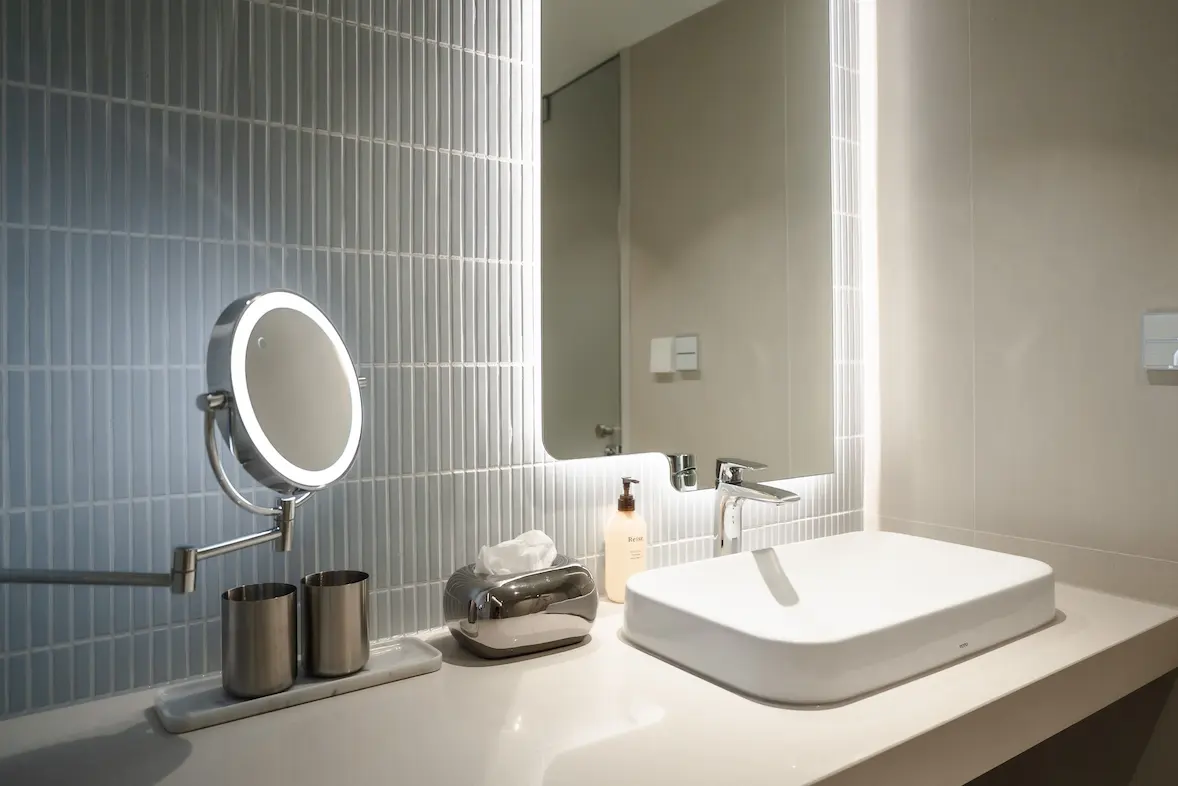
Bring together lighting, mirrors, plumbing fixtures and hardware to improve function while completing the room’s overall appearance.
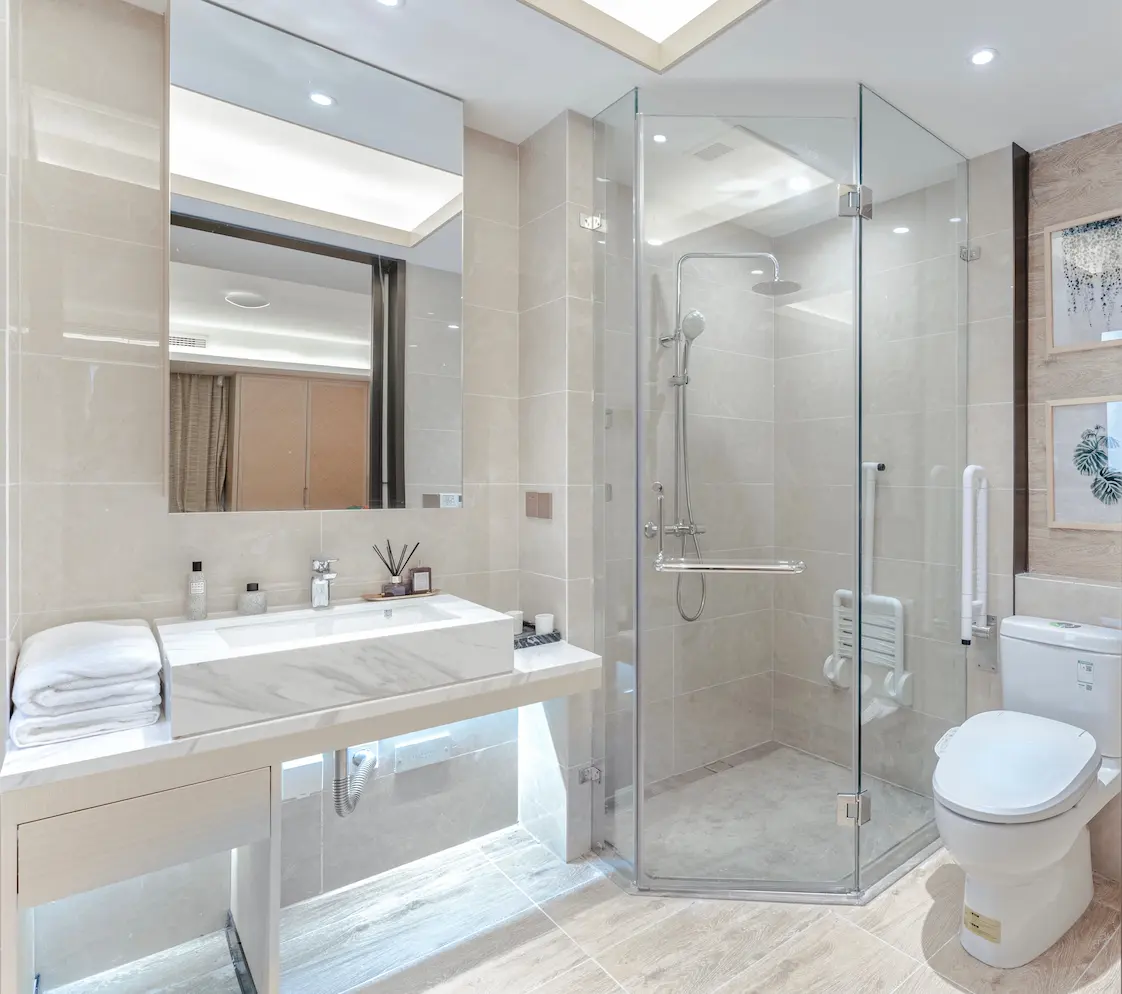
Plan for greater comfort and accessibility through features such as curbless showers, seating, support locations and more usable layouts.
Client Satisfaction Rates
Bathroom remodeling involves numerous decisions that must work together—from plumbing placement and electrical requirements to tile patterns, cabinetry dimensions and fixture installation. Our design-build approach coordinates these details before and during construction.
Perspective Designs & Renovations guides the project through planning, design development, material selection and construction management. Keeping these responsibilities connected helps maintain a consistent direction throughout the bathroom renovation.
Clear planning also allows the team to identify practical considerations early, helping reduce uncertainty once construction begins.
Explore bathrooms shaped by thoughtful layouts, carefully coordinated materials and professional construction. Each project reflects the needs of the homeowner and the distinctive conditions of the space.
Let’s Build Your Dream Bathroom Together. View All Projects
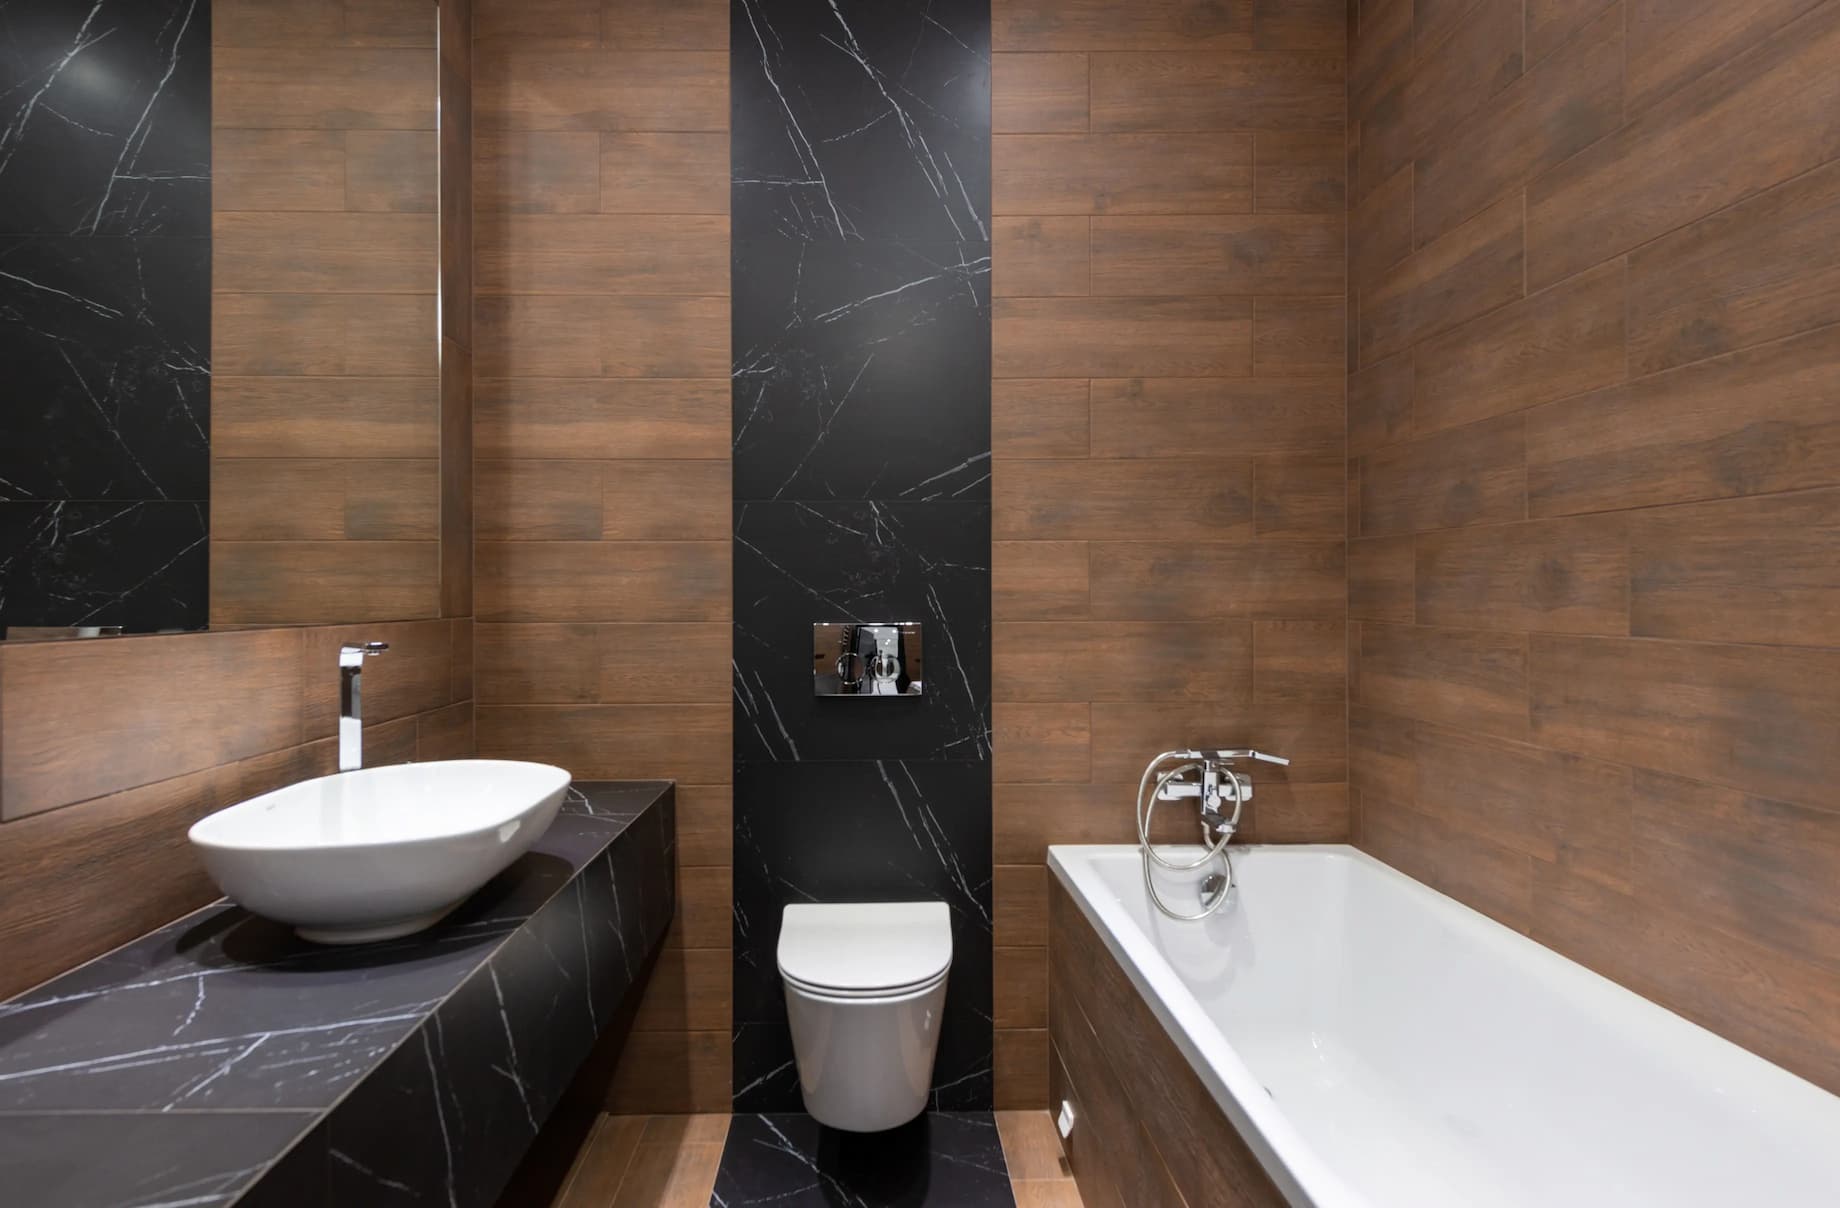

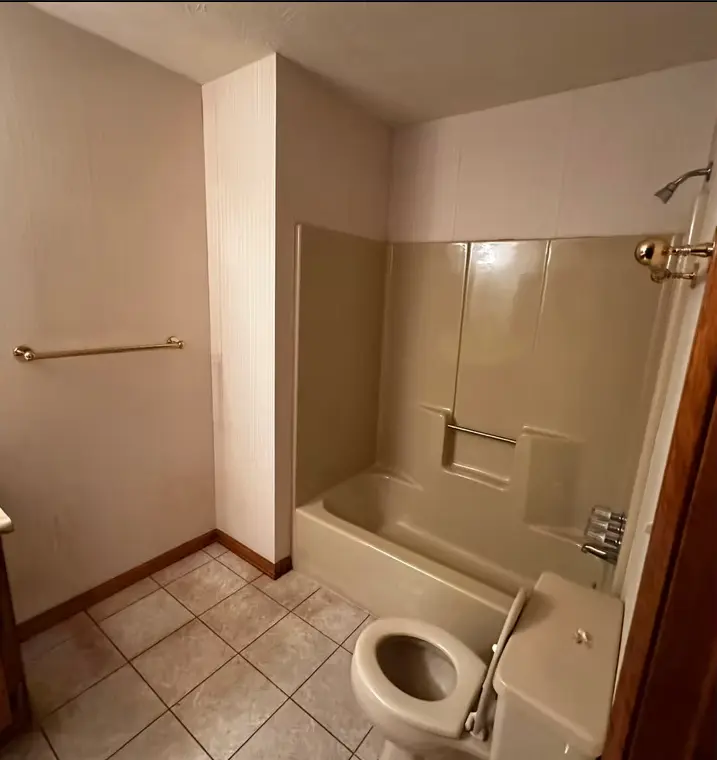

Bathrooms vary significantly in size, layout and architectural context. A successful design should respond to those conditions rather than rely on a standard collection of features.
Our team develops each bathroom remodel around the home, the available space and the homeowner’s priorities. A spacious primary bathroom may call for a larger shower, double vanity and dedicated storage. A compact guest bathroom may benefit more from an efficient layout, simplified materials and carefully placed fixtures.
Material selections are coordinated as part of the complete design. Cabinetry, countertops, tile, lighting, plumbing fixtures, mirrors and hardware are considered together so that the finished bathroom feels intentional and visually consistent.
This personalized approach allows the renovation to improve daily function while respecting the character and value of the home.
Learn more about our bathroom remodeling services, design-build approach and project planning. These answers provide a helpful starting point for Atlanta homeowners considering a bathroom renovation.
The scope depends on the existing bathroom and your goals. A complete remodel may include layout changes, demolition, plumbing and electrical work, showers or tubs, cabinetry, countertops, tile, flooring, lighting, fixtures, painting and finish installation.
Yes. We can evaluate the existing layout and determine how changes to the shower, tub, vanity or other features could improve the room. The available space, structural conditions and plumbing requirements will influence the final design.
Yes. Perspective Designs & Renovations uses a design-build approach that connects planning, design decisions, material selections and construction management. This creates a more coordinated process from the initial concept through project completion.
Walk-in and curbless showers can be incorporated when the bathroom’s dimensions and construction conditions allow. Our team will evaluate drainage, waterproofing, floor elevations and surrounding materials during planning.
Yes. Depending on your needs, the design may include a curbless shower, seating, handheld fixtures, support locations, improved clearances and accessible storage. These features can be integrated without making the bathroom feel institutional.
The schedule depends on the project’s size, design complexity, material availability and the extent of the construction. After the design and selections are established, our team can provide a schedule based on the specific scope of work. Do I need to select all the materials myself? No. Our team helps coordinate cabinetry, countertops, tile, plumbing fixtures, lighting, hardware and other materials. The selection process is organized around the design direction, practical requirements and approved project scope. Do you remodel both primary and guest bathrooms? Yes. We remodel primary bathrooms, guest bathrooms, secondary bathrooms and powder rooms. Each design is developed according to the room’s function, dimensions and relationship to the rest of the home.
Discuss your ideas with Perspective Designs & Renovations and begin planning an Atlanta bathroom remodel with personalized design, coordinated materials and professionally managed construction.
Your information will only be used to respond to your project inquiry.
Perspective Designs & Renovations manages kitchen, bathroom, basement, outdoor living, home addition and multi-room remodeling projects throughout Atlanta.
Share the property location, spaces involved and primary project goals to begin a conversation about scope, planning and scheduling.
1700 Northside Dr NW, Atlanta, GA 30318
Mon – Sat: 7:00 AM – 7:00 PM