Sunrooms, Decks and Outdoor Living in Atlanta

EXTEND YOUR LIVING SPACE OUTDOORS

Custom Outdoor Living Spaces Designed for Your Home

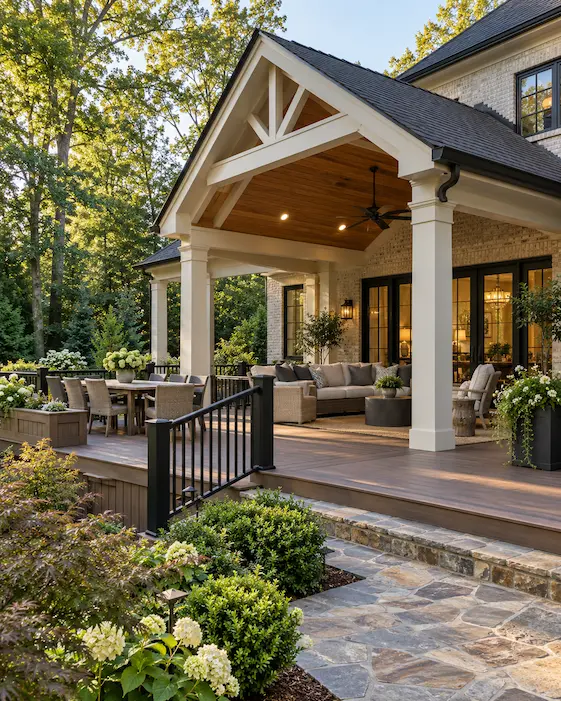
A well-designed outdoor space can become a natural extension of your home, providing more room for entertaining, gathering with family and enjoying Atlanta’s changing seasons.

Perspective Designs & Renovations plans each project around the home’s architecture, the surrounding property and the way the space will be used. From enclosed sunrooms to open-air decks and covered porches, our team coordinates the design details, material selections and construction process required to create a cohesive addition to your home.

SUNROOMS, DECKS, PORCHES AND PATIOS

Outdoor Living Services in Atlanta

Our outdoor living projects range from fully enclosed additions to open gathering spaces. Each structure is designed around the homeowner’s priorities, the existing property and the desired level of protection from sun, rain and seasonal weather.


Sunrooms

Enjoy natural light and outdoor views from a comfortable enclosed space. We design and build Atlanta sunrooms for relaxing, dining, entertaining and everyday living. Windows, doors, flooring, lighting and climate-control considerations are planned together so the new room feels connected to the rest of the home.
Custom Decks

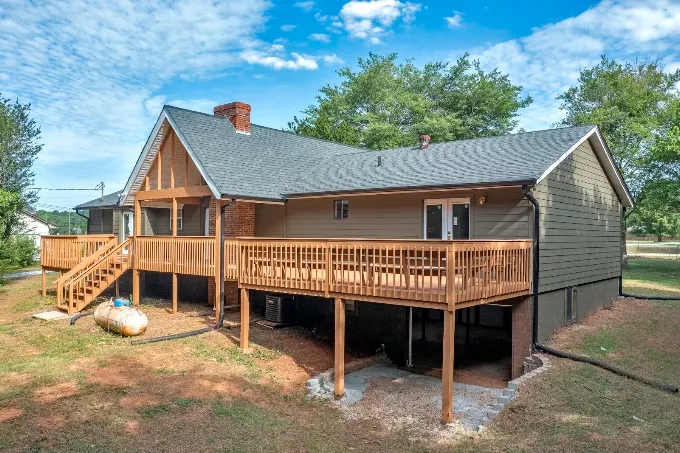
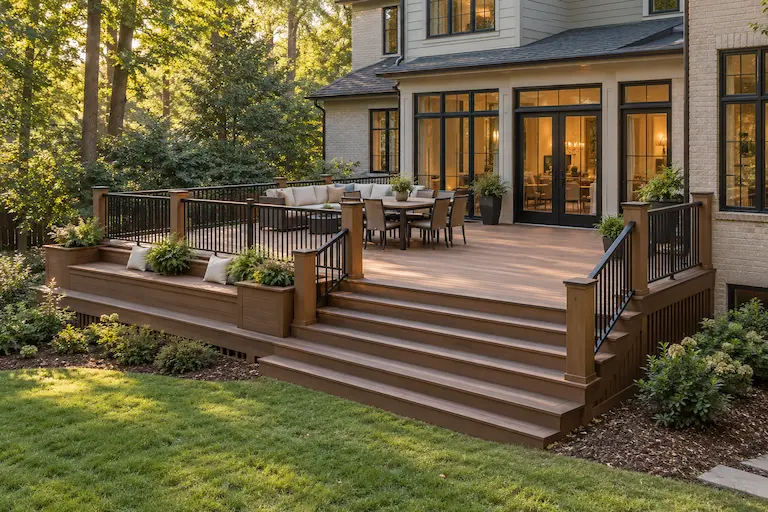
A thoughtfully designed deck creates a practical transition between indoor and outdoor living. As an experienced deck builder serving Atlanta, Perspective Designs & Renovations plans custom decks around the property’s elevation, available space and intended use.

Screened and Covered Porches

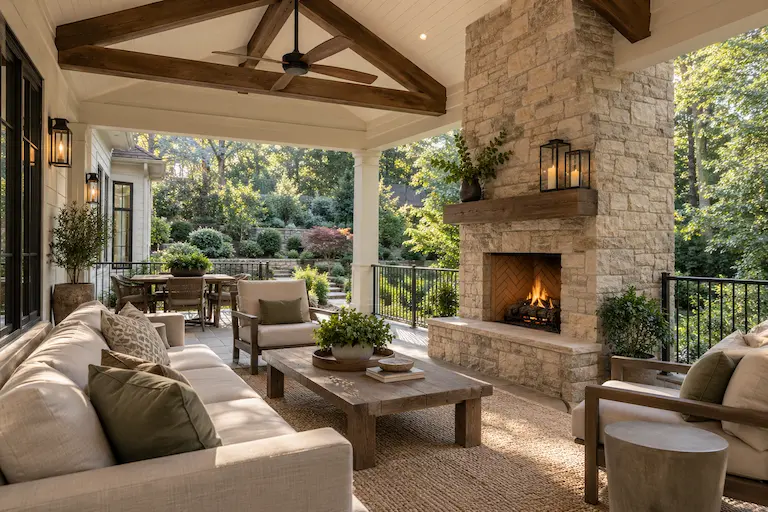
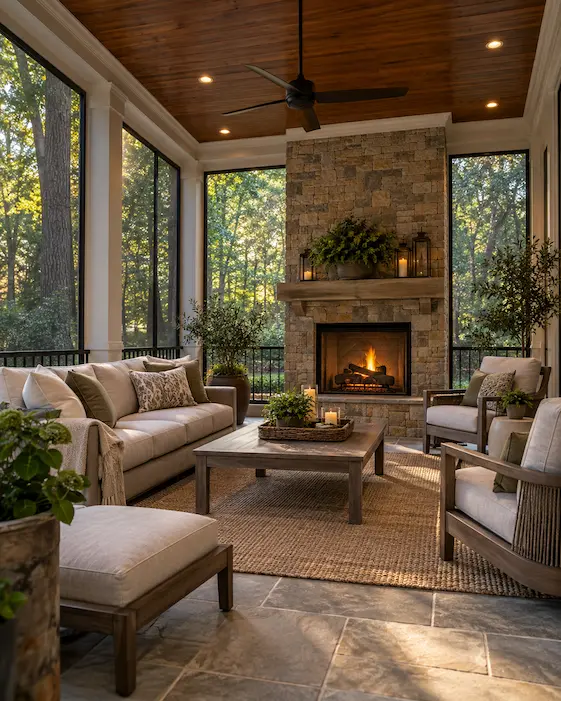
Screened and covered porches provide shade and weather protection while maintaining an open-air connection to the outdoors. Projects can incorporate roofing, durable screens, ceiling fans, lighting and architectural details that coordinate with the existing home.

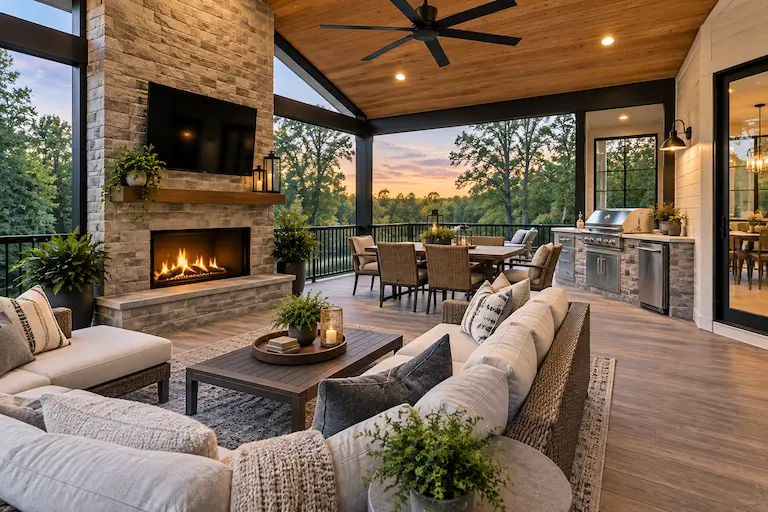
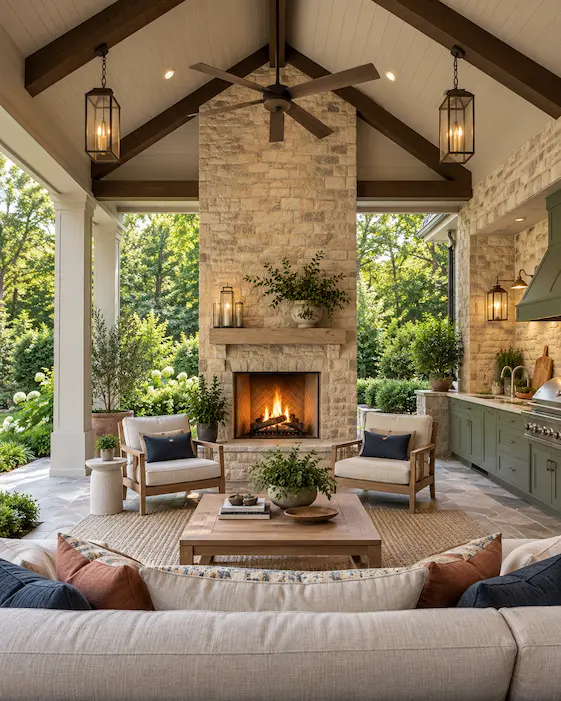
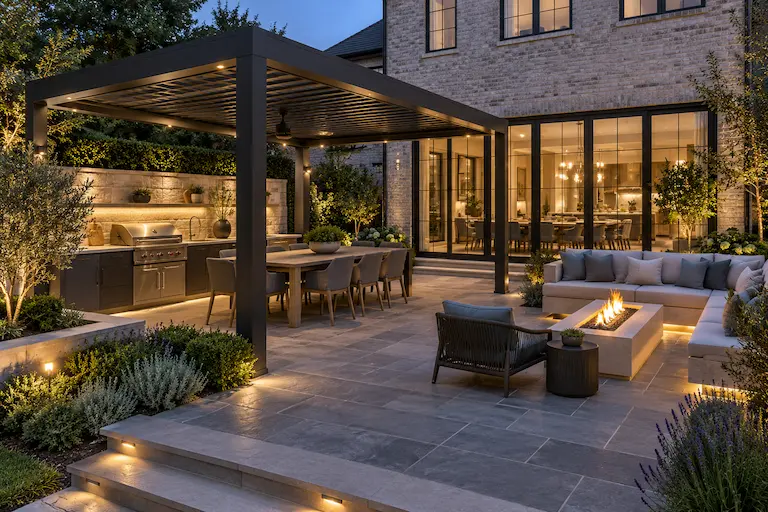
Atlanta home remodeling project featuring a covered outdoor living space with a fireplace, deck, dining area, and outdoor kitchen.

Patios and Outdoor Enclosures

Patios and outdoor enclosures create defined spaces for gathering, dining and enjoying the property. Plans can include covered patios, enclosed outdoor rooms and coordinated connections to decks, porches and interior living areas.

0 0

Materials and Finishes

Our team helps coordinate decking, flooring, roofing, railings, screens, windows, doors, lighting and other finishes appropriate for the project.

0 0

Professionally Managed Construction

Construction is organized around the approved design, established project scope and coordinated schedule, with careful attention given to communication and craftsmanship.

0 /5

Based on 37+ reviews

PLANNED FROM THE HOME OUTWARD

A Design-Build Approach to Outdoor Living

Outdoor living construction requires careful coordination between the proposed space, the existing home and the surrounding property. Structural requirements, rooflines, drainage, materials, access and weather exposure must all be considered before construction begins.

Our design-build approach brings these decisions into one coordinated process. Perspective Designs & Renovations develops the plan, assists with material and finish selections and professionally manages construction through completion.

0 0

Property and Site Evaluation

We evaluate the existing home, available space, property conditions and the proposed connection between indoor and outdoor areas.

0 0

Layout and Architectural Planning

The layout is developed around circulation, furniture placement, entertaining needs, outdoor views and the preferred amount of enclosure or weather protection.


OUR RECENT WORK

Featured Outdoor Living Projects

Explore completed sunrooms, decks, porches and other outdoor living projects by Perspective Designs & Renovations.

The Cedar House
The Cedar House Other Projects The Botanical Bath & Dressing...
The Country Cottage
The Country Cottage Other Projects The Botanical Bath & Dressing...

Let’s Build Your Dream Bathroom Together. View All Projects

OUTDOOR LIVING FAQ

Frequently Asked Questions About Outdoor Living Projects

Learn more about our sunrooms, decks, screened porches, covered patios and outdoor enclosures. These answers provide a helpful starting point for Atlanta homeowners considering an outdoor living project.

Perspective Designs & Renovations designs and builds sunrooms, custom decks, screened porches, covered porches, patios and outdoor enclosures. Some projects combine several of these features into one coordinated outdoor living space.

A sunroom is an enclosed room that typically includes extensive windows and offers greater protection from outdoor conditions. A screened porch remains open to outside air but uses screening to provide protection from insects. The appropriate option depends on the desired level of enclosure, comfort and seasonal use.

Yes. A sunroom can be designed as an addition connected to the existing home. The planning process considers placement, access, rooflines, exterior materials, windows, doors and how the new room will relate to the existing interior.

Perspective Designs & Renovations can plan custom deck projects based on the condition of the existing structure and the homeowner’s goals. After evaluating the property, our team can determine the appropriate scope for rebuilding, expanding or replacing an existing deck. 

Yes. Outdoor living plans can include covered sections that provide shade and protection from rain. The roof structure, drainage and architectural connection to the home must be considered as part of the overall design.

An existing porch or patio may be suitable for an enclosure, but the current foundation, framing, roofing and drainage must first be evaluated. Our team can assess the space and determine what modifications would be required.

Many decks, sunrooms, covered porches and structural outdoor enclosures require permits. Requirements depend on the project type and local jurisdiction. Applicable permitting needs are addressed during project planning.

Yes. Depending on the project, the design can incorporate lighting, ceiling fans, outlets and other electrical features that improve comfort and usability.

Perspective Designs & Renovations serves homeowners in Midtown Atlanta, Brookhaven, Buckhead, Vinings and Marietta. Projects outside these communities may also be considered depending on their location and scope.

START PLANNING YOUR PROJECT

Create More Space to Enjoy Life Outdoors

Add more room for relaxing, dining and entertaining with a thoughtfully designed sunroom, deck, porch or outdoor enclosure. Connect with the design experts at Perspective Designs & Renovations to discuss your property, priorities and project goals.

Your information will only be used to respond to your project inquiry.