Home Addition in Atlanta

ROOM TO LIVE MORE COMFORTABLY

Expand Your Home Without Leaving the Home You Love

A carefully planned home addition can provide the space your household needs while preserving the location, character and features you already value. From a larger primary suite to an expanded kitchen or family room, the new space should feel like a natural part of the original home.

Perspective Designs & Renovations plans custom home additions in Atlanta with close attention to layout, architectural continuity and everyday functionality. Our design-build approach brings the design and construction phases together, helping each decision support the complete project.

DESIGNED AROUND YOUR NEEDS

Home Addition Ideas for More Functional Living

Every addition begins with a different need. Some homeowners require another bedroom, while others want to create larger gathering spaces or accommodate changing household needs. We develop the project around your priorities, property and existing floor plan.

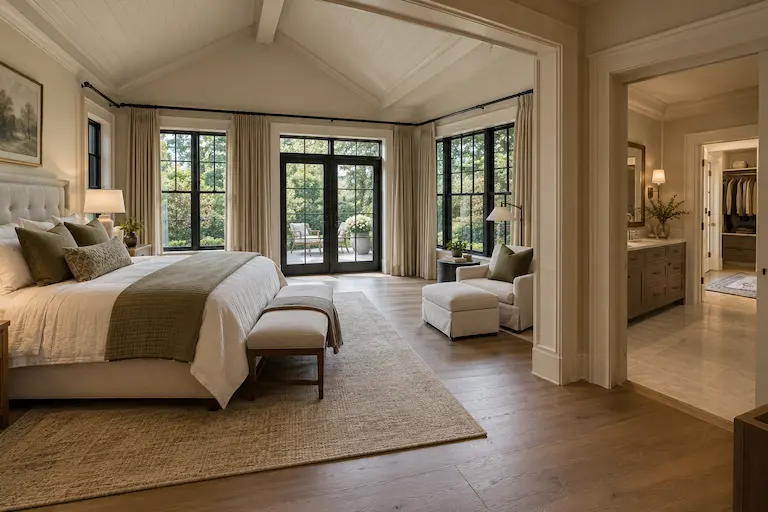
Primary Suite Additions

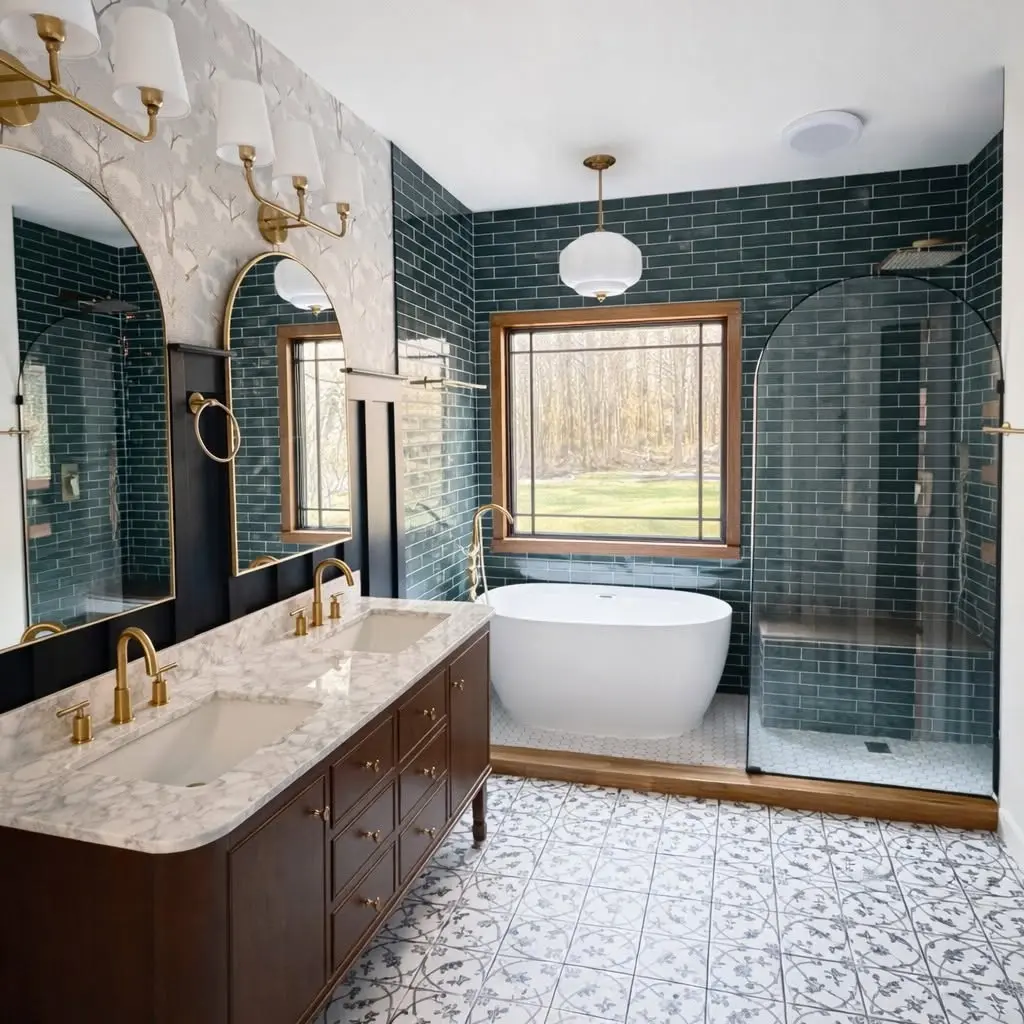
Create a private primary suite with space for a bedroom, bathroom, closets and other features suited to your daily routine. Careful space planning helps the suite feel comfortable, functional and connected to the rest of the home.
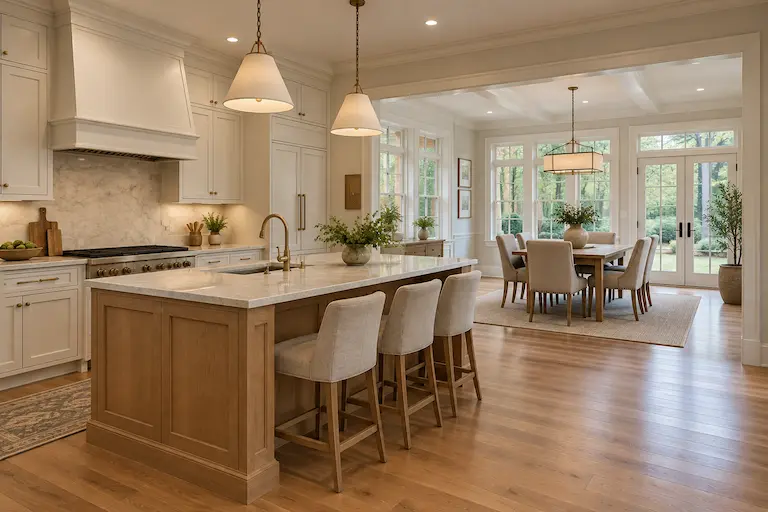
Kitchen and Dining Expansions

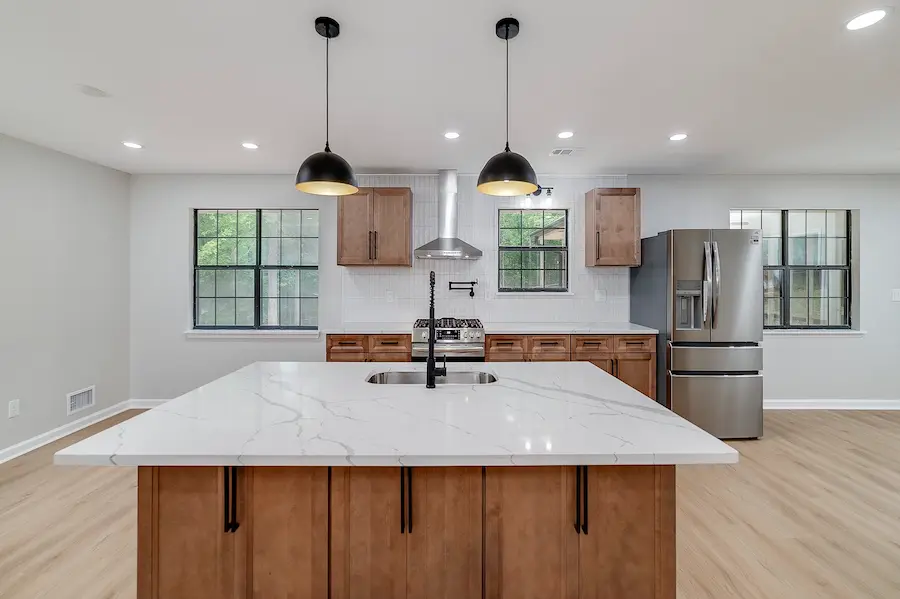
Expand a confined kitchen or dining area to improve circulation, storage and gathering space. An addition can provide room for a larger kitchen layout, island, pantry, dining area or stronger connection to adjacent living spaces.

Family Room Additions

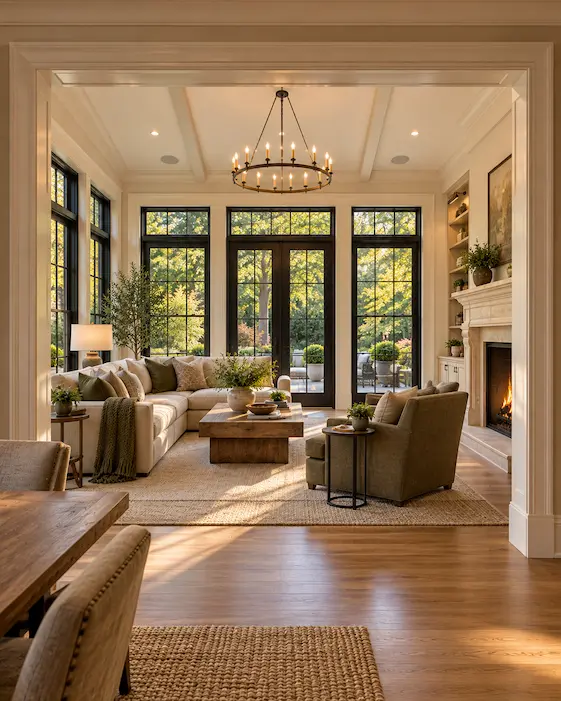
Add a comfortable central space for relaxing, entertaining and spending time together. Family room additions can be planned around natural light, furniture placement, storage and access to kitchens or outdoor areas.

Bedrooms, Offices and Flexible Spaces

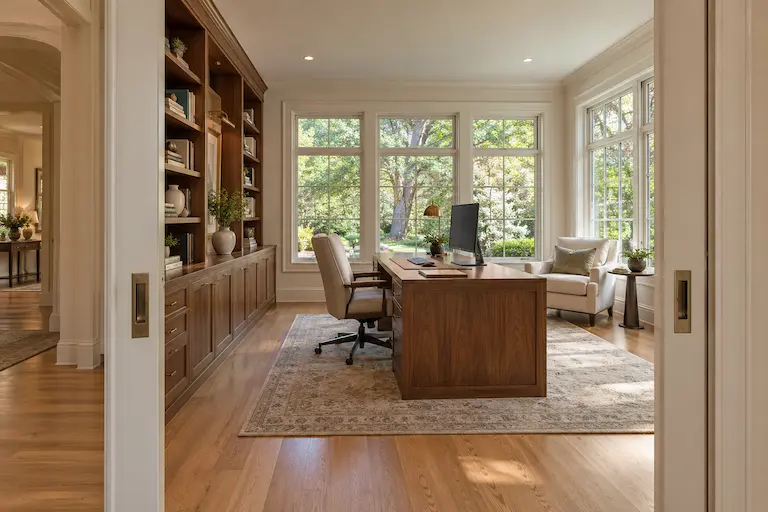
Create an additional bedroom, home office, guest suite or adaptable room that can serve different purposes over time. These spaces can help a home accommodate growing families, remote work or multigenerational living.

A COORDINATED PROCESS

Home Addition Planning and Construction Under One Process

Home additions involve numerous decisions that must work together—from the new floor plan and structural requirements to exterior materials, utilities and interior finishes. Our design-build approach coordinates these details before and during construction.

Perspective Designs & Renovations guides each addition through planning, design development, material selection and construction management. Keeping these responsibilities connected helps maintain a consistent direction as the new space becomes part of the existing home.

Clear planning also allows the team to identify structural, architectural and practical considerations early, helping reduce uncertainty once construction begins.

RECENT PROJECTS

Recent Atlanta Home Addition Projects

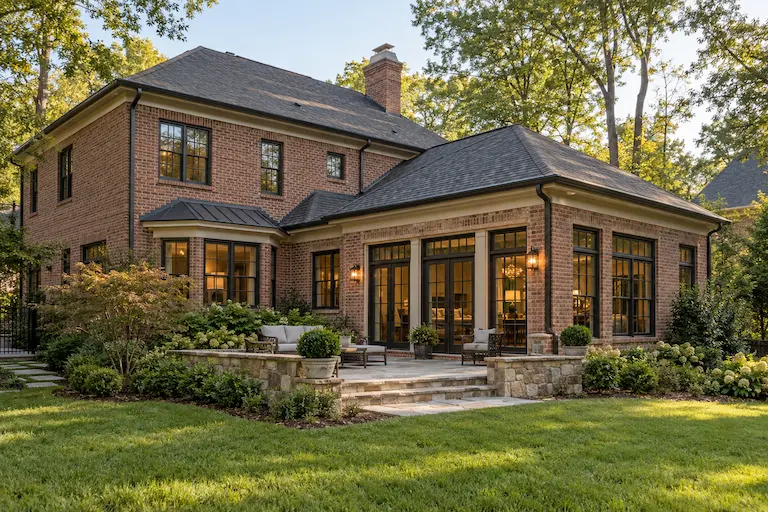
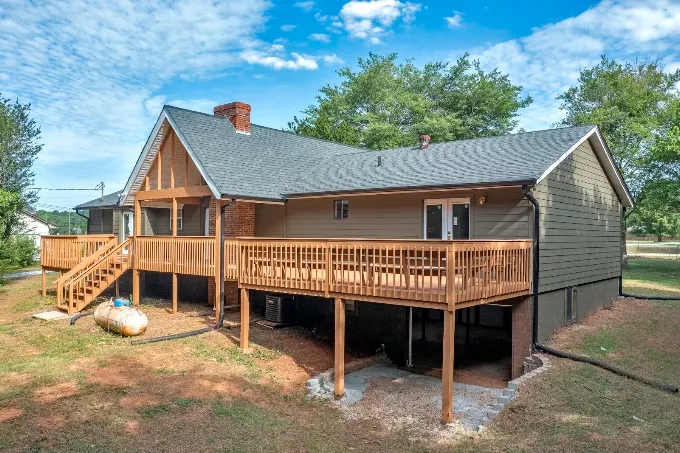
Explore recent home addition projects designed to provide more living space while complementing each home’s existing architecture. These projects demonstrate how thoughtful layouts, coordinated materials and carefully planned transitions can make a new bedroom, suite or living area feel like an original part of the home.

The Cedar House
The Cedar House Other Projects The Botanical Bath & Dressing...
The Country Cottage
The Country Cottage Other Projects The Botanical Bath & Dressing...

View Home Addition Projects

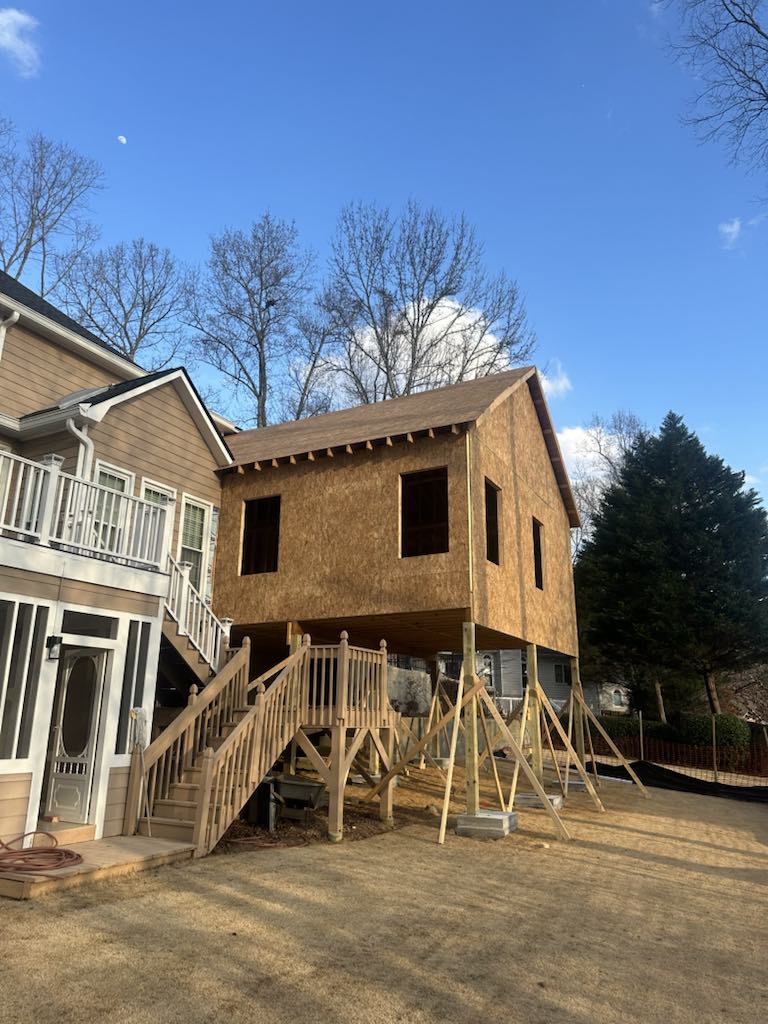
In Process
Custom home addition by an Atlanta home remodeling contractor featuring an expanded living space connected to the existing home.
Finished
0 0

Project Coordination

Design decisions, material requirements, construction activities and project details are managed through one coordinated team.

ONE COORDINATED APPROACH

Home Addition Design and Construction, Managed Together

Successful home additions require more than creating extra square footage. The floor plan, structural requirements, roofline, exterior materials, utilities and connections to the existing home can all influence the final design.

Our design-build approach brings planning and construction together from the beginning. This helps us develop home additions that are functional, visually cohesive and grounded in the architecture and conditions of the existing home.

0 0

Addition Planning

We plan the new space around its purpose, layout, structural needs and connection to the home’s existing rooms.

0 0

Material Selection

Exterior materials, flooring, cabinetry, fixtures, lighting and finishes are coordinated to create continuity throughout the home.

FREQUENTLY ASKED QUESTIONS

Home Addition Questions and Answers

Learn more about home addition planning, design, construction and project possibilities. These answers provide a helpful starting point for Atlanta homeowners considering additional living space.

Home additions can include primary suites, bedrooms, family rooms, kitchen expansions, home offices, guest accommodations and other purpose-built living spaces. The appropriate design depends on your home, property, needs and project scope.

Matching the original home is an important part of addition planning. Rooflines, windows, exterior materials, proportions and interior finishes can be coordinated so the new construction complements the existing structure.

Yes. Perspective Designs & Renovations uses a design-build approach that coordinates layout planning, design decisions, selections and construction. This helps maintain a consistent direction from the initial concept through completion. 

A home addition can incorporate a bathroom, expanded kitchen or other plumbing-dependent space when supported by the project design and existing conditions. These elements require additional planning for plumbing, electrical work, ventilation, fixtures and finishes. 

That depends on your goals, property and attachment to your current home and location. An addition may be worth considering when the home already meets many of your needs but lacks sufficient space or a particular type of room.

The schedule varies according to the size and complexity of the addition, design development, material selections, approvals and construction requirements. A more accurate project timeline can be discussed after the scope and existing conditions have been evaluated.

Perspective Designs & Renovations serves selected communities across Metro Atlanta, including Midtown Atlanta, Brookhaven, Buckhead, Vinings and Marietta. Projects outside these primary service areas may be considered depending on their location and scope.

CREATE THE SPACE YOUR HOME NEEDS

Start Planning Your Atlanta Home Addition

Add the living space you need with a design that respects your home’s existing character. Connect with Perspective Designs & Renovations to discuss your goals, project possibilities and the next steps in planning a custom home addition.

Your information will only be used to respond to your project inquiry.