Home Remodeling in Buckhead

DESIGNED FOR YOUR HOME

Whole Home Remodeling in Buckhead

Perspective Designs & Renovations provides whole home remodeling in Buckhead, along with focused kitchen, bathroom, basement, outdoor living and home addition projects.

Every renovation begins with an evaluation of the existing home, the homeowner’s priorities and the way the space needs to function. Our team coordinates layout planning, material selections and construction details to create a clear path from the initial concept through project completion.

As a custom home remodeler serving Buckhead, we approach each project with careful attention to the property’s existing architecture. The result should feel considered, cohesive and appropriate for the home—not like a collection of disconnected updates.

RENOVATION OPTIONS FOR YOUR HOME

Remodeling Services in Buckhead

From focused room renovations to larger updates involving several areas of the home, Perspective Designs & Renovations offers integrated design and construction for a range of residential projects.

Kitchen Remodeling

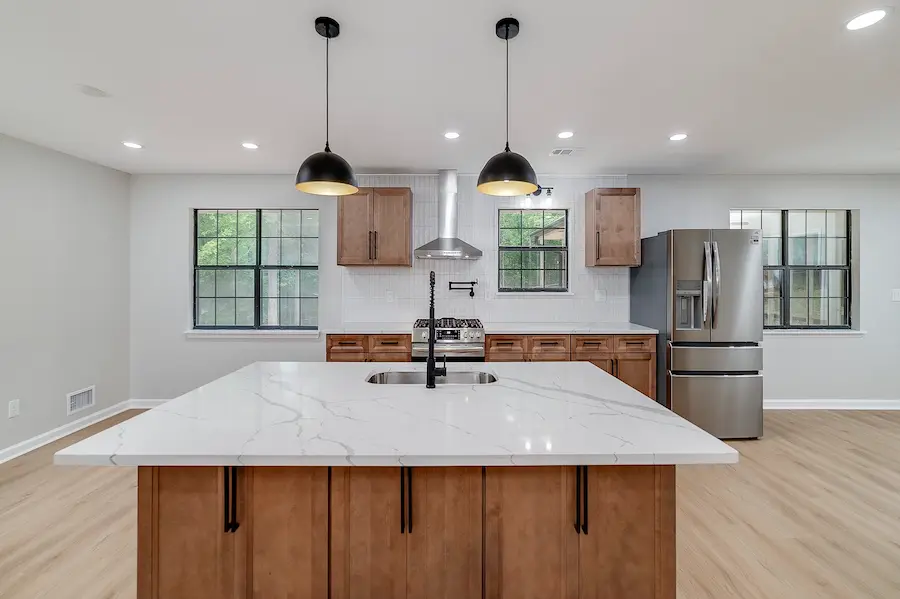
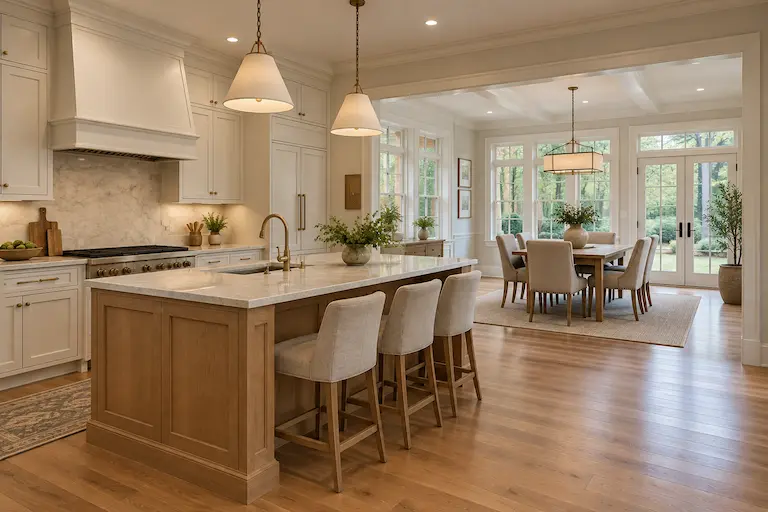
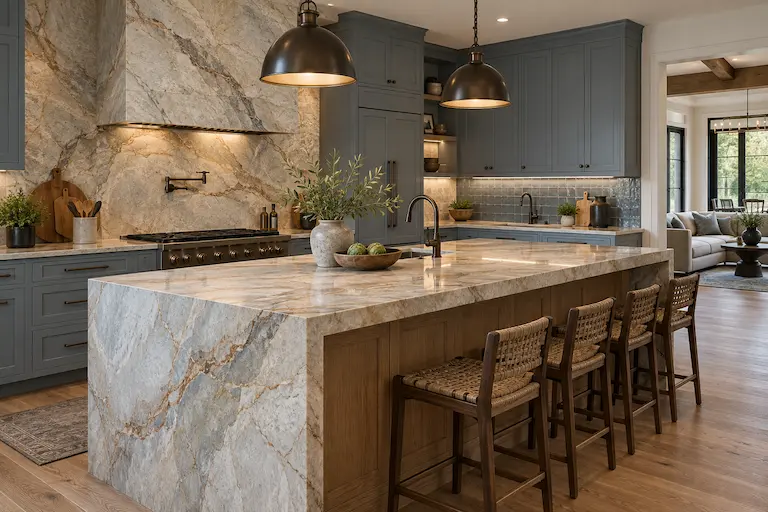
Our kitchen remodeling services in Buckhead combine layout planning, cabinetry, storage, surfaces, lighting and finish selections into a cohesive design. We consider how the kitchen connects with surrounding living and dining areas so the completed space supports both everyday use and entertaining.

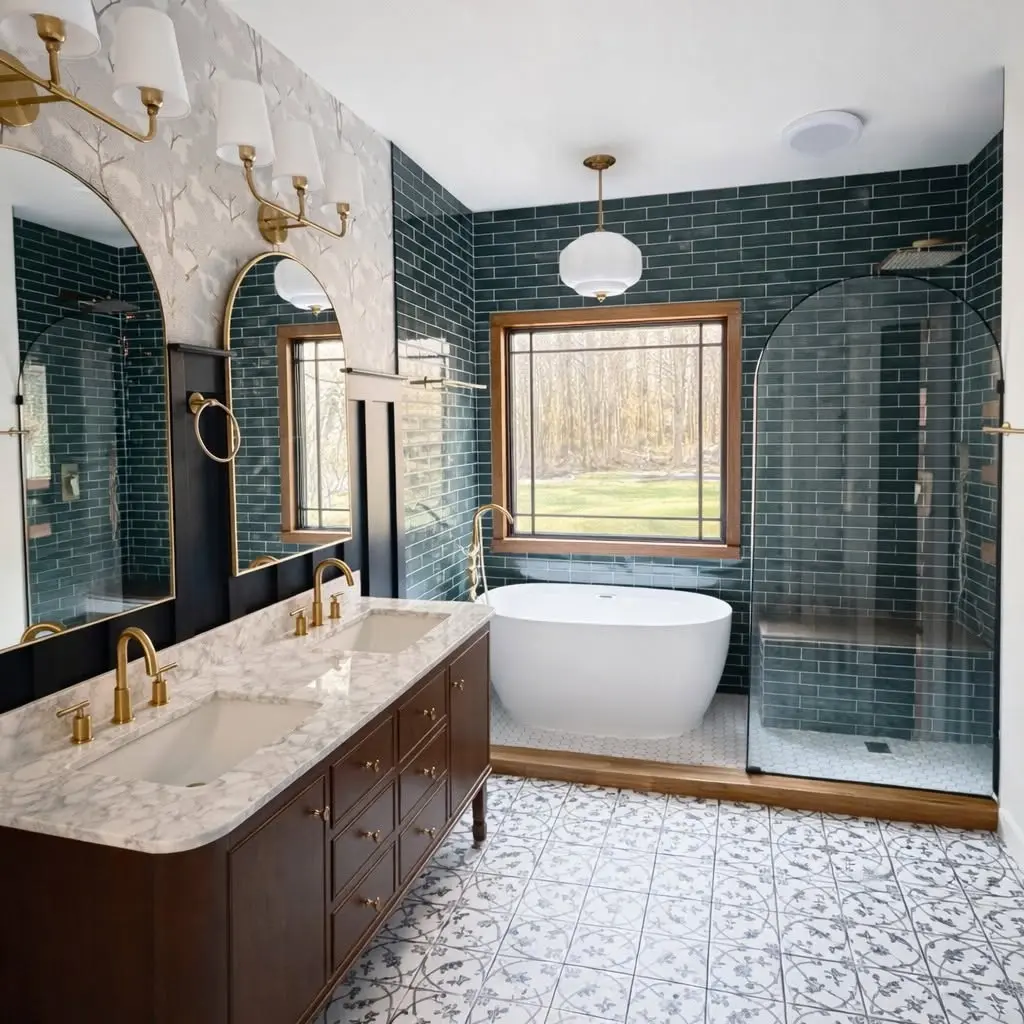
Luxury bathroom renovation by an Atlanta home remodeling contractor featuring a double vanity, soaking tub, and walk-in shower.

Bathroom Remodeling

A well-planned bathroom renovation can improve comfort, storage and daily function while introducing materials that complement the rest of the home. Our bathroom remodeling services may include layout changes, showers, tubs, vanities, tile, lighting and updated fixtures.

Basement Remodeling

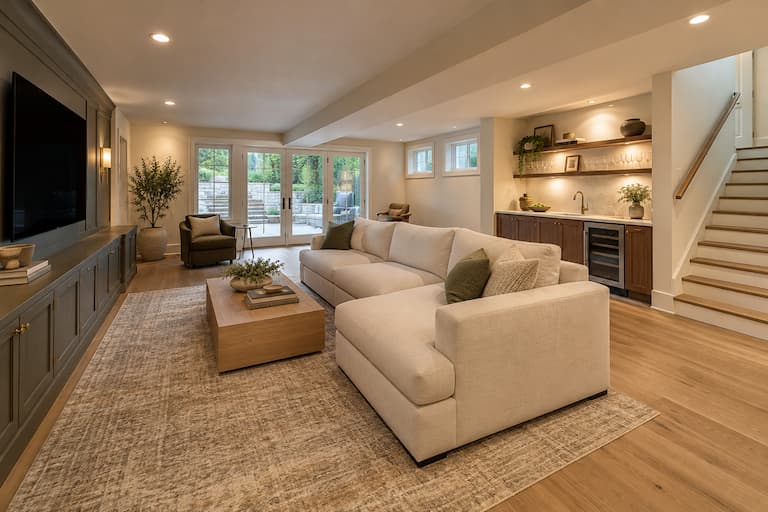
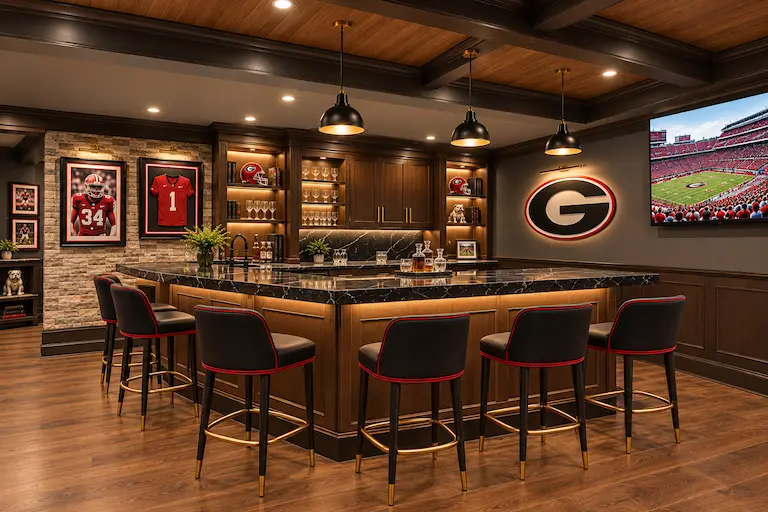
Basement remodeling can create valuable living space for recreation, guests, work or entertainment. We plan finished and previously renovated basements around ceiling conditions, lighting, circulation, storage and the intended purpose of each area.

Outdoor Living

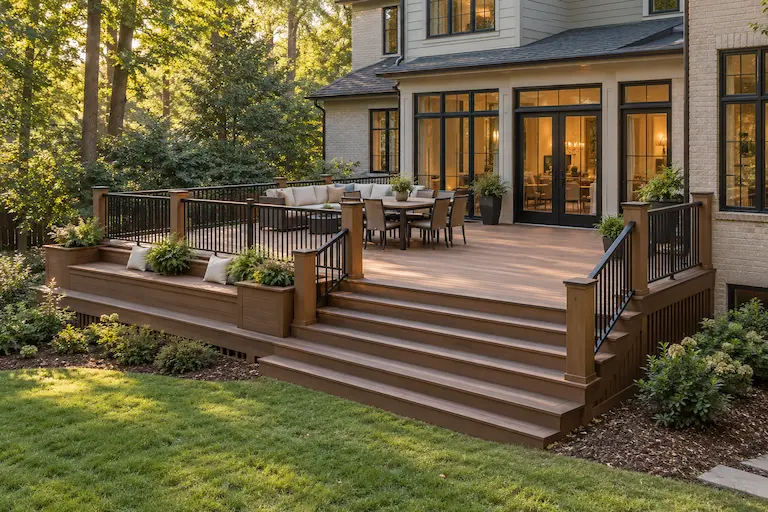
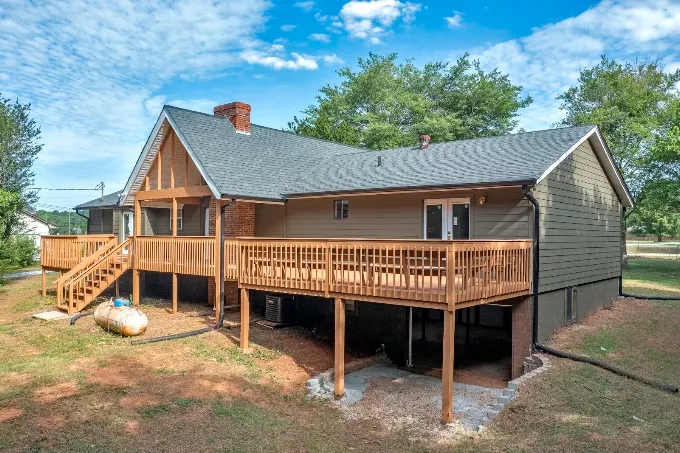
Decks, sunrooms, screened porches and covered outdoor areas can create a stronger connection between the home and its surroundings. Each project is planned around the property, the home’s exterior architecture and the way the outdoor space will be used.

Home Additions

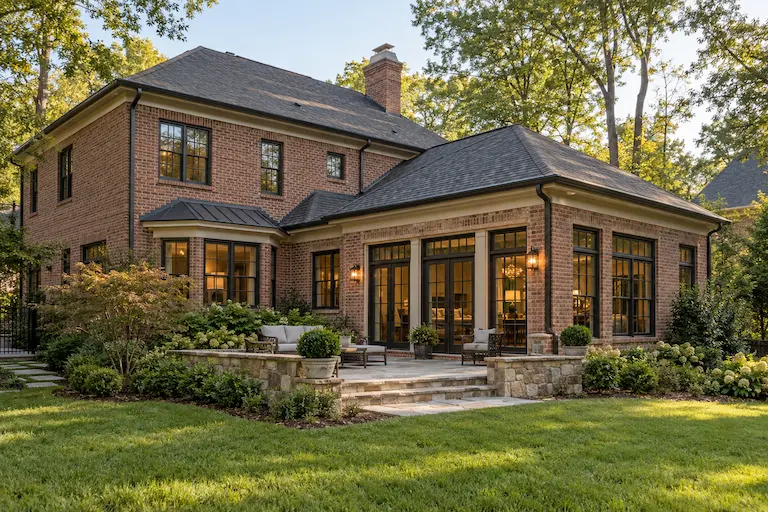
A home addition provides new space without requiring homeowners to leave a property they value. We plan additions around interior circulation, exterior proportions and architectural continuity so the new construction feels connected to the original home.

RECENT PROJECTS

Recent Atlanta Bathroom Remodeling Projects

Explore bathrooms shaped by thoughtful layouts, carefully coordinated materials and professional construction. Each project reflects the needs of the homeowner and the distinctive conditions of the space.

The Cedar House
The Cedar House Other Projects The Botanical Bath & Dressing...
The Country Cottage
The Country Cottage Other Projects The Botanical Bath & Dressing...

Let’s Build Your Dream Bathroom Together. View All Projects

RESPECTING THE EXISTING HOME

Remodeling Buckhead Homes with Architectural Continuity

Buckhead includes homes that vary considerably in age, architectural style and interior configuration. Some projects call for focused updates to kitchens or bathrooms, while others require broader changes to circulation, room relationships and the use of available space.

Before recommending a direction, we consider the conditions that make the property distinct. Existing construction, architectural details and the relationship between rooms can all influence the design.

New rooms and expanded living areas require attention to rooflines, exterior materials, window proportions and transitions between the original and added spaces.

This whole-home perspective is valuable even when the immediate project involves only one room. It helps ensure that today’s renovation will continue to make sense alongside future improvements.

Luxury bathroom renovation by an Atlanta home remodeling contractor featuring a double vanity, soaking tub, and walk-in shower.
0 0

Construction

Once the details are established, the project moves into professionally managed construction with continued coordination throughout the work.

ONE COORDINATED PROCESS

A Design-Build Approach to Buckhead Remodeling

Successful remodeling depends on more than attractive selections. Layouts, materials and architectural details must also work within the home’s existing conditions and the practical requirements of construction.

Our design-build approach connects those considerations from the beginning. The same overall team helps guide planning, design decisions, material coordination and construction management, reducing gaps between the original concept and the completed renovation.

0 0

Planning

We begin by discussing the project’s purpose, evaluating the existing space and identifying the improvements that matter most.

0 0

Design

Layouts, materials and finishes are developed to support the home’s function while maintaining a cohesive visual direction.

FREQUENTLY ASKED QUESTIONS

Buckhead Remodeling Questions and Answers

Learn more about our remodeling services, design-build process and approach to residential projects in Buckhead.

Perspective Designs & Renovations provides kitchen remodeling, bathroom remodeling, basement remodeling, outdoor living improvements, home additions and larger renovations involving multiple areas of the home. 

Yes. We can plan coordinated renovations involving several rooms or larger portions of a home. The scope is developed around the property’s existing conditions, the homeowner’s priorities and the improvements required throughout the space.

Yes. Buckhead kitchen remodeling projects may include layout changes, custom cabinetry, storage improvements, countertops, lighting, flooring, appliances and connections with adjacent living or dining areas.

Yes. Our design process considers the home’s existing architecture, proportions and retained details. New materials and features can then be selected to complement its character while improving function and comfort.

Yes. Perspective Designs & Renovations uses a coordinated design-build process that connects space planning, selections, project preparation and construction management.

Home additions are planned with attention to the original structure’s scale, roofline, windows, exterior materials and interior transitions. The objective is to create additional space that feels like a natural part of the property.

The first step is to schedule a consultation. We can discuss the space, project goals and general scope before determining the appropriate next steps for design and construction.

START YOUR PROJECT

Plan Your Buckhead Remodeling Project

Discuss your home, priorities and renovation goals with Perspective Designs & Renovations. Our team will help you identify a clear direction for the design and construction of your project.

Your information will only be used to respond to your project inquiry.